
Voitures et camions
4.204 annonces
Ouvrir Voitures et camions →4.204 annonces actives
Voitures4.052
Pièces pour voitures66
Motos et cyclomoteurs37
Pièces pour motos3
Camions11
Pièces pour camions1
Véhicules utilitaires13
Pièces pour véhicules utilitaires0
Camping-cars4
Équipement pour voitures7
Véhicules de collection5
Équipement pour motos0
Équipement pour camions0
Équipement pour véhicules utilitaires1
Services et magasins3
Échange/Recherche1
Immobilier
484.833 annonces
Ouvrir Immobilier →484.833 annonces actives
Terrains à bâtir26.700
Terrains agricoles780
Locaux commerciaux19.653
Maisons préfabriquées38
Appartements70.689
Maisons184.856
Garages et parkings221
Chambres116
Appartements82.287
Maisons de vacances1.937
Hôtels784
Villas77.519
Restaurants124
Autres18.253
Hôpitaux, bureaux de poste3
Fermes et terrains873
Machines et outils
346 annonces
Ouvrir Machines et outils →346 annonces actives
Marketplace
Ferme et chevaux13
Art et artistes62
Antiquités20
Santé et médecine120
Vêtements et habillement70
Téléphones mobiles215
Hôtels, voyages, tourisme18.425
Animaux de compagnie et autres animaux1.952
Pour enfants et bébés14
Nautisme et aviation24.221
Ordinateurs et électronique197
Services1.392
Livres et magazines6
Instruments de musique54
Emploi2.533
Maison et jardin411
Sports et fitness115
Rencontres145
Audio, vidéo, photo77
Divertissement23
Tous les autres298
Mot de passe oublié ?
Vous n'avez pas de compte ? S'inscrire
Top
 Ремонт устройств струйной печати
7 EUR
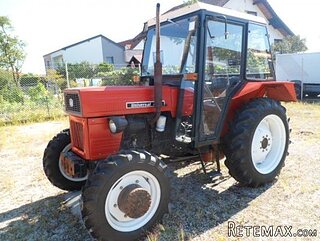 Univerzal 445
8.900 EUR
 turizam
50 EUR
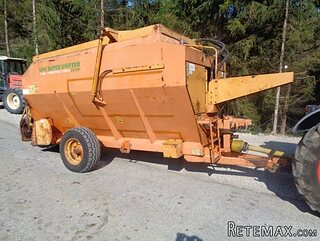 krmilna prikolica 8 kubična
2.900 EUR
 Traktor Hurliman XT 910.6
18.980 EUR
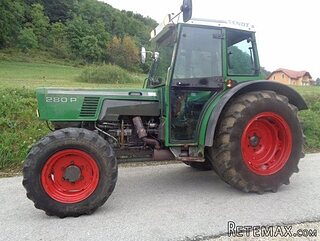 FENDT 280 P
8.300 EUR
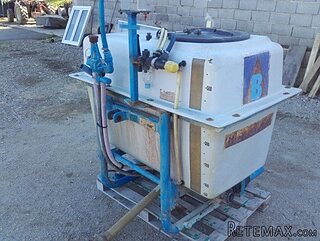 Prskalica Blanchard 600l
150 EUR
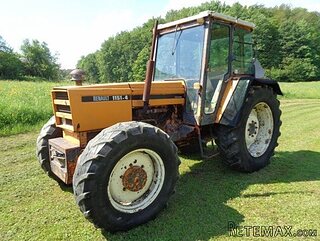 RENAULT 1151-4
4.000 EUR
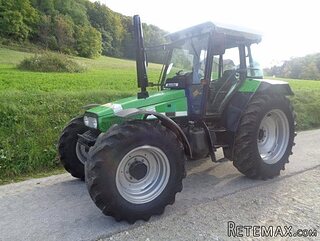 DEUTZ FAHR AGROSTAR 6.31
11.000 EUR
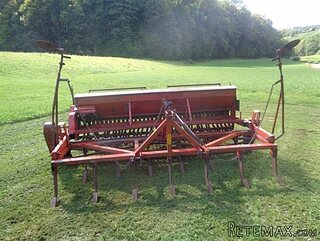 GRUBER Z SEJALNICO
1.600 EUR
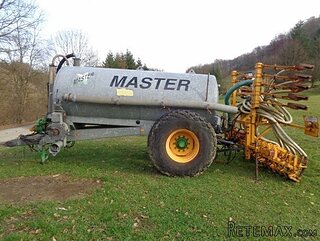 POCINKANA CISTERNA ZA GNOJNICO 7000 LITR
6.900 EUR
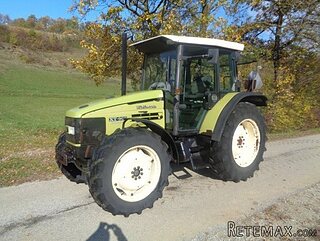 HURLIMANN XT 909
12.700 EUR
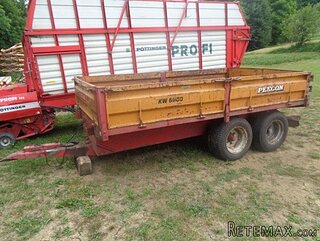 KIPER PRIKOLICA 6 TON
3.700 EUR
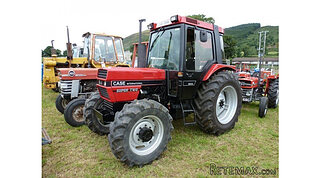 Traktor Case 885 xl
1 EUR
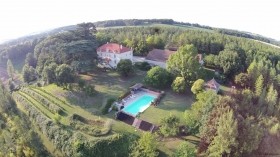
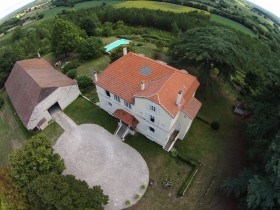
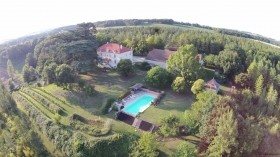
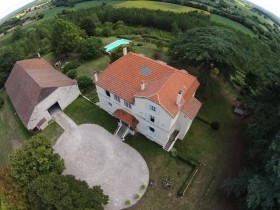
Substantial Manoir With 13ha, Swimming..
Localisation
Europe › France › Aquitaine
Date d'ajout: 13.04.2015 à 21:58
Date d'expiration: 27.06.2031 à 12:58
Nombre de vues: 103
ID de l'annonce 52982
Caractéristiques techniques
Destination
Vente
Description
Set in 13ha (34 acres) of woodland and pasture, a substantial 1930's manoir with two gites, large traditional outbuildings and a swimming pool. Accessed by a tree lined drive and enjoying both complete privacy and elevated countryside views, a beautifully located estate some 15 minutes to the south of Bergerac and within easy reach of local amenities
The Main House
Arranged over two floors and with oil fired central heating throughout, the current accommodation comprises;
Ground floor
* Outer entrance hall (4m x 2.5m) with original tiled floor, glazed double doors to front entrance and further glazed doors to principal hall
* Principal entrance hall (6.2m x 4.6m) double height, with original tiled floor, octagonal roof light, two walk-in cupboards (each 4m x 1m), glazed doors to living / dining room and twin (west and east) stone staircases to first floor
* Living room / Dining room (18m x 5m) triple aspect, with part tiled / part Oak floor, wood burning stove and twin glazed doors to rear garden
* Kitchen (6.2m x 4.6m) with tiled floor, cooker, sink, fireplace, boot room and pantry
* Study (6.2m x 4.6m) with Oak floor, original decorative plasterwork, fireplace with wood burning stove and access to ground floor bathroom
* Ground floor bathroom - with tiled floor, wash hand basin, bath and WC
First floor
* Bathroom 2 (3m x 4m) with tiled floor and walls, wash hand basin, bath, bidet and WC
* Bedroom 1 (5m x 6m) with wooden floor and dressing room (4m x 3.5m) with wooden floor and scope to convert to en suite bathroom
* Bathroom 3 (4m x 3m) currently shared by bedrooms 1 and 2, with wash hand basin, bath and WC
* Bedroom 2 (5m x 6m) with wooden floor
* Bedroom 3 (12m x 4m) with carpeted floor, fireplace and space to create en suite bathroom
* Bathroom 4 - currently shared by bedrooms 3 and 4, with wash hand basin and shower
* Bedroom 4 (5.5m x 4m) with wooden floor
Second floor
* Attic (approx. 18m x 12m) accessed from lobby between bedroom 4 and west staircase, with former staff quarters (in need of complete refurbishment)
Lower ground floor
* Cellars (240m2) - a series of store rooms and cellars, including Viessmann central heating boiler, 6000 litre heating oil tank and wine cave
The Gites
La Grange; dating from 1750, arrranged over two floors and comprising;
Ground floor
* Covered dining terrace
* Kitchen (5m x 6m) with tiled floor, fully equipped kitchen and fireplace
* Living room (5m x 3.5m) with tiled floor
* Bedroom 1 (3m x 3m) with tiled floor and en suite bathroom - with wash hand basin, shower, bidet and WC
First floor
* Bedroom 2 (6m x 5m) with wooden floor and built-in wardrobes
* Bedroom 3 (6m x 3.5m) with wooden floor and en suite shower room
* Cloakroom - shared by bedrooms 2 and 3, with tiled floor, wash hand basin and WC
The Pigeonnier; renovated in 2003, arranged over two floors and comprising;
Ground floor
* Private dining terrace
* Kitchen / Living room (4m x 4.5m) with tiled floor, fitted kitchen and spiral staircase to first floor
First floor
* Bedroom (4m x 4.5m) with wash hand basin, shower and WC
Outside
* Barn 1 (20m x 30m) a very attractive stone built barn in excellent structural condition, providing extensive garaging and storage
* Barn 2 (22m x 10m) open fronted and providing wood storage and space for agricultural equipment
* Barn 3 (10m x 7m) stone built and open fronted
* Small pigeonnier
* Infinity edge swimming pool (14m x 5m) chlorine system, solar heated, alarmed and with large paved surround
* Private tree lined driveway
Extensive gardens and grounds of 13ha (34 acres) comprising lawned gardens, approx. 10ha of Pine and Oak woodland, a small vineyard (producing c. 250 litres of wine per anum) and pasture
The Main House
Arranged over two floors and with oil fired central heating throughout, the current accommodation comprises;
Ground floor
* Outer entrance hall (4m x 2.5m) with original tiled floor, glazed double doors to front entrance and further glazed doors to principal hall
* Principal entrance hall (6.2m x 4.6m) double height, with original tiled floor, octagonal roof light, two walk-in cupboards (each 4m x 1m), glazed doors to living / dining room and twin (west and east) stone staircases to first floor
* Living room / Dining room (18m x 5m) triple aspect, with part tiled / part Oak floor, wood burning stove and twin glazed doors to rear garden
* Kitchen (6.2m x 4.6m) with tiled floor, cooker, sink, fireplace, boot room and pantry
* Study (6.2m x 4.6m) with Oak floor, original decorative plasterwork, fireplace with wood burning stove and access to ground floor bathroom
* Ground floor bathroom - with tiled floor, wash hand basin, bath and WC
First floor
* Bathroom 2 (3m x 4m) with tiled floor and walls, wash hand basin, bath, bidet and WC
* Bedroom 1 (5m x 6m) with wooden floor and dressing room (4m x 3.5m) with wooden floor and scope to convert to en suite bathroom
* Bathroom 3 (4m x 3m) currently shared by bedrooms 1 and 2, with wash hand basin, bath and WC
* Bedroom 2 (5m x 6m) with wooden floor
* Bedroom 3 (12m x 4m) with carpeted floor, fireplace and space to create en suite bathroom
* Bathroom 4 - currently shared by bedrooms 3 and 4, with wash hand basin and shower
* Bedroom 4 (5.5m x 4m) with wooden floor
Second floor
* Attic (approx. 18m x 12m) accessed from lobby between bedroom 4 and west staircase, with former staff quarters (in need of complete refurbishment)
Lower ground floor
* Cellars (240m2) - a series of store rooms and cellars, including Viessmann central heating boiler, 6000 litre heating oil tank and wine cave
The Gites
La Grange; dating from 1750, arrranged over two floors and comprising;
Ground floor
* Covered dining terrace
* Kitchen (5m x 6m) with tiled floor, fully equipped kitchen and fireplace
* Living room (5m x 3.5m) with tiled floor
* Bedroom 1 (3m x 3m) with tiled floor and en suite bathroom - with wash hand basin, shower, bidet and WC
First floor
* Bedroom 2 (6m x 5m) with wooden floor and built-in wardrobes
* Bedroom 3 (6m x 3.5m) with wooden floor and en suite shower room
* Cloakroom - shared by bedrooms 2 and 3, with tiled floor, wash hand basin and WC
The Pigeonnier; renovated in 2003, arranged over two floors and comprising;
Ground floor
* Private dining terrace
* Kitchen / Living room (4m x 4.5m) with tiled floor, fitted kitchen and spiral staircase to first floor
First floor
* Bedroom (4m x 4.5m) with wash hand basin, shower and WC
Outside
* Barn 1 (20m x 30m) a very attractive stone built barn in excellent structural condition, providing extensive garaging and storage
* Barn 2 (22m x 10m) open fronted and providing wood storage and space for agricultural equipment
* Barn 3 (10m x 7m) stone built and open fronted
* Small pigeonnier
* Infinity edge swimming pool (14m x 5m) chlorine system, solar heated, alarmed and with large paved surround
* Private tree lined driveway
Extensive gardens and grounds of 13ha (34 acres) comprising lawned gardens, approx. 10ha of Pine and Oak woodland, a small vineyard (producing c. 250 litres of wine per anum) and pasture
Équipements et options +
Simulateur de crédit +
Avis +
Avis (0)
★ Rédiger un avisPas encore d'avis — soyez le premier à partager votre expérience.
★ Rédiger un avis
Annonces similaires Retemax
-
 990.000 EUR
Matulji -Samostojeća kuća s poslovnim prostorom
-

 490.000 EUR
KRK, samostojeća kuća s bazenom
-
 160.000 EUR
Na prodaju vikend kuca na Banstolu
 900.000 EUR
Turisticki kompleks na Fruskoj Gori
-
 45.000 EUR
Prodajem kucu u centru Jarkovca
 225.000 EUR
Prodajem LUX kucu u Smederevu
-

 470.000 EUR
POBRI, prodaje se interesantna kuća