Character Features
* 3 Bed house (centrally heated)
* 5 Bed farmhouse (centrally heated)
* 2 Bed cottage
* 1 Bed apartment
* Mostly en-suite bedrooms
* 1.3 hectares land
* Heated swimming pool
* 410m2 habitable
* Excellent rental history
* Flexible accommodation
* Quiet location with good views
* 5 minutes from market town
* Health suite with jacuzzi pool
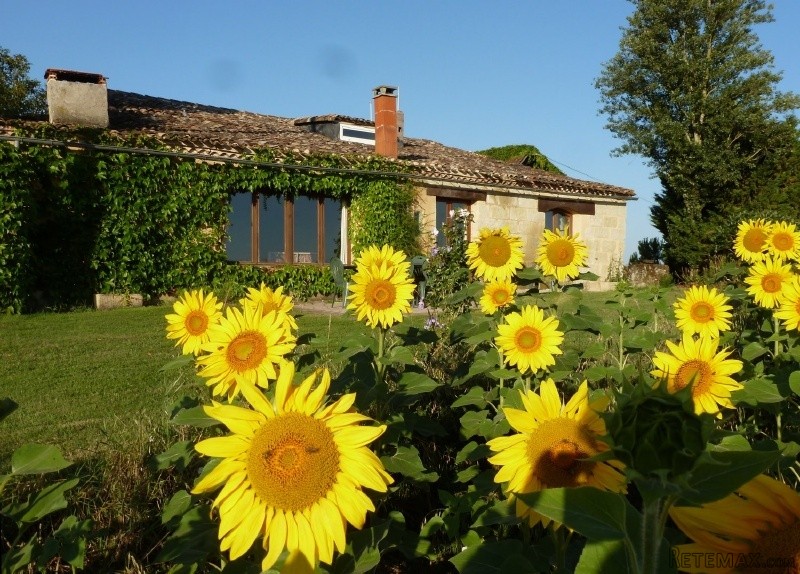
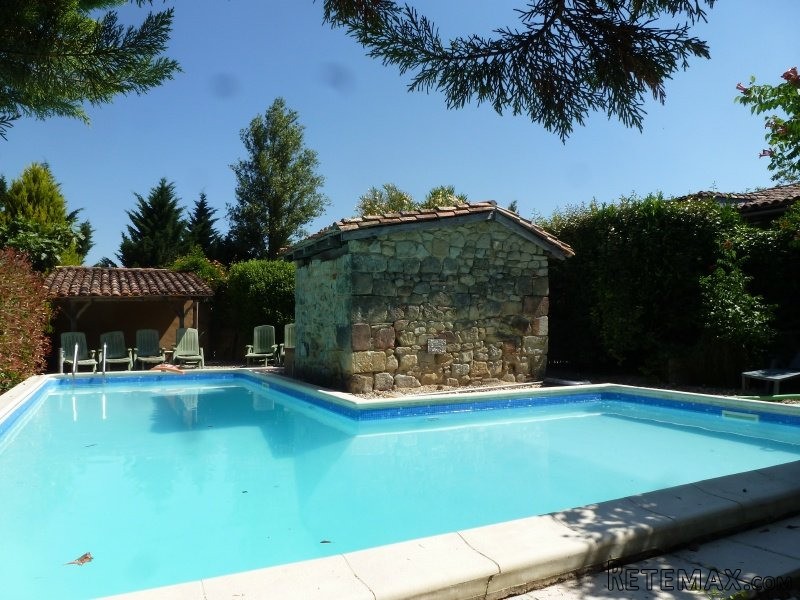
An excellent opportunity to purchase an established gite business with proven income over many years. Flexible accommodation over 4 properties, private terraces, games barn, health spa and heated pool are all on offer at this characterful property.
FARMHOUSE (Oil central heating) - 5 bedrooms/5 baths
Ground Floor
Farmhouse kitchen (5.5 x 4.9m) with tiled floor, dishwasher, gas hob, oven and handmade kitchen units
Covered terrace and outside kitchen (5.5 x 2.3m) with built in barbecue, fridge, oven, hob and seating for up to 30 people. A wonderful entertaining space where all the holidaymakers can gather as one.
Sitting room (8 x 4m) with oak floor, fireplace with log burner, fabulous views and stone walls.
Entrance (2.3 x 3m) with tiled floor
Hallway (3.9 x 3m) with tiled floor
Bedroom 1 (4 x 3m) with tiled floor, large wardrobe and en-suite shower room
Bedroom 2 (3.3 x 3.7m) with tiled floor and large wardrobe and en-suite shower room (2.4 x 1m)
Bathroom (3.7 x 2m) full suite and plumbing for washing machine
First Floor
Bedroom 3 (2.6 x 2.2m) with oak beams, wood floor and fitted wardrobe
Bedroom 4 (5.4 x 4m) with wood floor and en-suite bathroom (3 x 1.5m)
Bedroom 5 (3 x 3.2m) accessed via a second staircase off the kitchen
OWNERS HOUSE (Underfloor oil central heating)
Living room (7.2 x 5m) with tiled floor, exposed stone walls, log burner and doors to terrace
Study (3.3 x 3.6m) with tiled floor, and door onto covered terrace
Kitchen (3.5 x 4.2m) with tiled floor, stone walls and fully fitted kitchen
Bedroom 1 (7 x 3.1m) with tiled floor and french doors leading onto terrace
En-suite (2.7 x 1.5m0 with corner bath, WC, basin and tiled floor
Bedroom 2 (4.1 x 2.8m) with wooden floor, fitted wardrobe and en-suite shower room
Utility room (8.7 x 2m) with tiled floor and full range of storage cupboards
Hallway (8.7 x 2m) with tiled floor and exposed stone walls
Covered terrace with barbecue
Entrance Hall with access to health suite and main house (owners accommodation).
HEALTH SUITE -
Gym, sauna and treatment room (2.8 x 3.2m) with tiled floors
Jacuzzi - seating 10 people
APARTMENT
Living/kitchen/diner (8.3 x 5m) with wooden floor, fully fitted kitchen and doors to balcony (3 x 3m) with fabulous views
Bedroom 1 (3.1 x 2.9m) with en-suite shower room
Bedroom 2 (2.8 x 3m) with en-suite shower room
COTTAGE
Single storey accommodation including -
Living/dining/kitchen (6.2 x 4.5m) with fitted kitchen and log burner
Covered terrace and barbecue terrace
Bedroom 1 (5 x 3.1m) with tiled floor, doors to terrace and en-suite bathroom (3.5 x 1.2m)
Bedroom 2 (5 x 3.5m) with tiled floor, fitted wardrobe and en-suite shower (3.2 x 1.2m)
Swimming Pool (10 x 6m approx) and L-shaped pool enclosed within a private garden. Salt water and heated for cooler months
Open barn for games area
Garage
Workshop
Mezzanine terrace overlooking games area
Numerous terrace areas and shady spots to relax and enjoy the views and tranquil countryside
EPC Certificates
Price:
€609,000
Locality: Miramont de Guyenne
Departement: Lot et Garonne 47
Region: Aquitaine
Key Accommodation
Bedrooms: 11
No. Bathrooms: 1
Habitable Living Area m2: 410
Office ID: APS2990
Land Type/Amount
Land/Garden m2: 13000
Additional Details
Closest town: Miramont de Guyenne
Overview: APS2990 Character Features, 3 Bed house (centrally heated), 5 Bed farmhouse (centrally heated), 2 Bed cottage, 1 Bed apartment , Mostly en-suite bedrooms, 1.3 hectares land, Heated swimming pool, 410m2 habitable, Excellent rental history, Flexible accommo
Fees: FAI (Agency Fees Included)
Land Type/Size: 1 hectare + (over 2 acres)
Potential: Gite Complex
Location: Hamlet
Condition: Fully Restored (excellent)
Other Features: Pool

 60' Hatteras 60 Motor Yacht 2009
 50' Viking 50 Motoryacht 1991
 23' Polar 2300 Walkaround 2005
 48' Fountain 48 Express Cruiser 2007
 88' Broward Raised Pilot House 1999
 39' Beneteau 393 2002
 34' Hatteras 34 Sportfish 1961
 28' Sea Ray 280 Sundancer 1990
 38' Duffy 38 2003
 33' Regal 3300 Bowrider 2018
 23' Pursuit 235 Dual Console 2018
 55' Viking 55 Convertible 2013
 50' Sunseeker Manhattan 50 2006
 44' Carver 43 Super Sport 2007