REDUCED: GRAND 5+ BED HOUSE WITH LAND IN TENTUGAL, NEAR COIMBRA
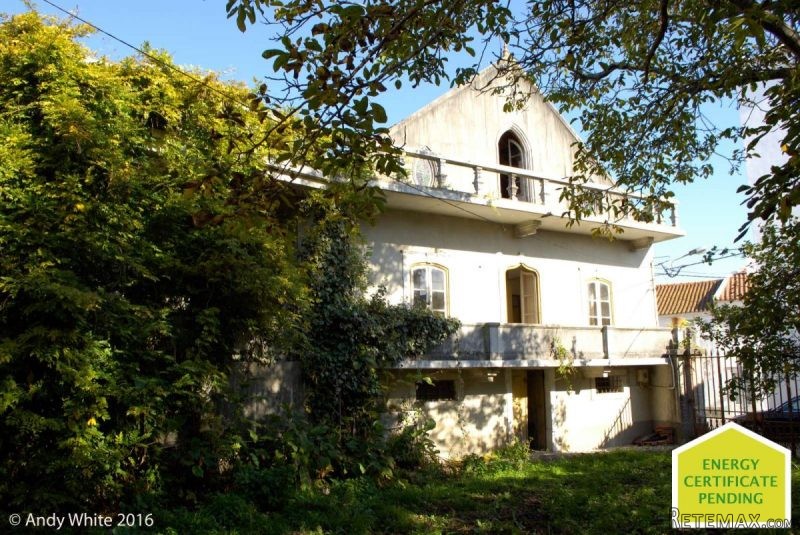
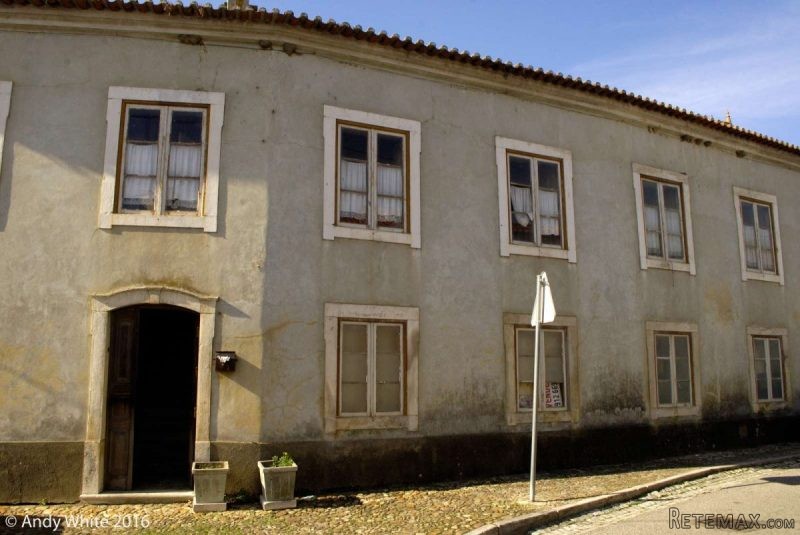
This impressive and fascinating property can be found in the centre of the historical village of Tentugal which is located between Coimbra and the seaside town of Figueira da Foz. Built in the 1950's it is a solid, well built 2 storey house with 5+ bedrooms, 5 reception rooms, a large annex, a large barn, 2 storey garage building and approximately 2500mtrs of flat land. This end terraced property is situated in the centre of a village but the gardens and mature trees at the side and rear of the property give a real sense of privacy.
In brief, the property consists of the following:
Ground floor:
8 divisions
First floor:
5 bedrooms
5 reception rooms
3 bathrooms
1 kitchen + large pantry + utility
Second floor:
Large loft space with access to a roof terrace & observation tower
OUTSIDE AREAS
Annex: 2 storey annex with wine press, bread ovens, smokers and animal pens
Garage: 2 storey detached garage
Barn: Large detached stone built barn
Small Barn: Small detached stone built barn
Water tanks
Gardens: to side and rear
Land: approx. 2500m 2
Detailed description:
From a quiet road, large double doors lead into a small hallway with doors giving access to the ground floor. A door on the left leads to a large L shaped room with 2 windows to the front elevation. The door on the right leads to a room(5.3m x 5.6m) with a fireplace and a window and door to the front, this room leads into a further large room (6.5m x 5.5m) with 2 windows to the front. The rooms on the ground floor have mainly been used for storage and will require renovating to enable them to be used for living accommodation.
From the entrance hall stone stairs lead up a tiled staircase to the first floor, where a long corridor (30m x 1.7m) with patio doors at one end, runs both right and left giving access to all rooms. The corridor, bedrooms and reception rooms on this floor all benefit from the original parquet flooring and there are interior wooden shutters on all windows and patio doors which flood the house with natural light.
On this floor there are 4 bedrooms each with a single window (5.8m x 2.5m, 5.8m x 2.5m, 4.3m x 2.5m, 4.3m x 2.5m) Further up the corridor, 2 sets of double doors lead into the first reception room (5.8m x 6.3m) which retains the original ceiling mouldings. There are 2 windows to the front elevation and a further set of double doors lead to a second reception room (5.8m x 4.8m) which contains a fireplace and 2 windows to the front. Double doors lead back to the corridor where a side passage leads to 2 bathrooms, the first has a bath with old fashioned wall mounted taps, the second bathroom has 2 windows. Back in the main corridor, double doors lead to the third reception room (5.8m x 3m) which has 2 windows to the front and double doors leading to the fourth reception room (5.8m x 4.2m) which has 2 windows to the front and patio doors to the side giving access to a balcony which runs the full width of the house. Across the corridor, double doors lead to bedroom 5 (5.5m x 5.4m) which has patio doors to the side and balcony and patio doors to the rear elevation which lead to a pretty private balcony. A further door leads into an en-suite bathroom (3.5m x 2m).
From the corridor a further side passage leads to the fifth reception room (6m x 5.6m), with patio doors to the side and patio doors to the rear with a Juliet balcony overlooking the garden. Around a corner is a utility room (3.4m x 2.5m) and kitchen (5m x 4.5m) which has original tiled flooring and a window and patio doors to the rear balcony. The kitchen retains some original features such as a stone sink and a traditional oven canopy. Doors from the kitchen lead to a large pantry room (4.4m x 2m) with a window and patio door leading to the rear balcony. In the corner of the pantry a door leads to a concrete staircase leading to the loft which runs the length and width of the building and which has a head height of 4.5m at the apex. The loft has a concrete floor and it would therefore be possible to use this large and impressive space as further accommodation. At one end of the loft are two feature stained glass windows and a patio door leading onto a wrap around balcony which in turn leads to a roof terrace with the unusual addition of a tall observation tower. This tower offers spectacular 360 degree views of the surrounding countryside and on a clear day you can see as far as Coimbra.
Back to the first floor and from the kitchen and pantry a stone staircase leads from the balcony down into the garden. From the balcony, an elevated walkway leads to a large two storey annex. On the first floor of the annex the balcony gives access to a large room (8.4m x 5m) containing 2 huge wine press tanks. This room has open, vaulted ceilings, 2 windows and 2 double doors. The balcony continues around to a further room (9.6m x 5m) which is open on one side. Steps lead down to the ground floor of the annex where there are 2 further rooms (5m x 4m) one of which houses 2 bread ovens and smokers. The remainder of the annex ground floor is taken up by a variety of animal pens.
From this level you also gain access to 2 rooms under the kitchen that have previously been used as animal pens. A footpath takes you around the rear of the house where there is a small raised garden containing some mature fruit trees. The footpath continues to the side of the house where there is access to a further room (10.5m x 5.4m) with 2 windows to the front elevation.
** (Note: there are other rooms on the ground floor but keys were not available at the time of this viewing) Also on the ground floor, under the dining room area is an enormous rainwater collection tank.
At the side of the property, ornate iron gates allow vehicle access to the garden and a 2 storey, detached, brick built garage. On the ground floor, the garage has a small room (2m x 2.6m) which has access to an underground water storage tank. The main garage (8.5m x 5.5m) has a built in vehicle inspection pit. External stairs lead up to 2 adjoining rooms (4m x 8m each). Also in this part of the garden is a large detached stone built barn (18m x 6m). The garden at this side of the property contains a variety of mature nut and fruit trees and leads to the larger portion of land which is generally flat and surrounded by a wall.
This fascinating property has enormous potential, it would make a fantastic, large family home, a bed & breakfast or a boutique hotel. The house was built in the 1930's but was altered extensively in the 1950s. Unusually, for a property of this age, the floors are concrete meaning that the house is very sturdy and renovations should be easier and less expensive.
The village of Tentugal is famous throughout Portugal for it's 'Conventual Cakes' which are only baked in the village and are shipped daily to all corners of the country. Tentugal's origins are steeped in the history of Portugal as it was a wealthy village often frequented by the monarchy. This can be seen today by the number of high status buildings and the 4 churches that dominate the village. There are a number of cafes, a store, pharmacy etc. in the village, whilst the University City of Coimbra is approx. 20 minutes away by car.
Coimbra: 20 minutes
Figueira da Foz: 25 minutes
Montemor-O-Velho:15 minutes
Lisbon: 120 minutes
Porto: 75 minutes
Energy Certificate: TBC
Price Reduced: €3O3,000 Negotiable
Click Here to Make Enquiry
Additional details
Features
* Beach 20mins
* Garage
* Golf within 1hr
* Guest Annex
* Habitable Condition
* Lakes-20mins
* Renovation Project
* Walk to Cafe
Bedrooms: 5
Bathrooms: 3
Not furnished
House 3500 sq. m
Land Size m2: 3500
Floor: 0 / 0
Year built: -
AW-61

 Univerzal 445
 turizam
 krmilna prikolica 8 kubična
 Traktor Hurliman XT 910.6
 FENDT 280 P
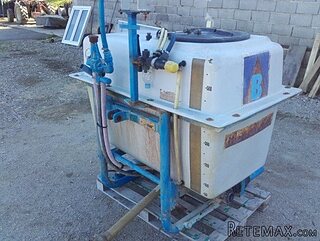 Prskalica Blanchard 600l
 RENAULT 1151-4
 DEUTZ FAHR AGROSTAR 6.31
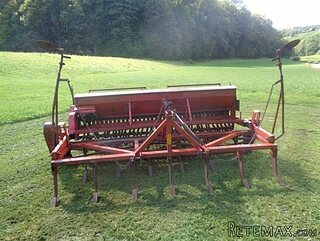 GRUBER Z SEJALNICO
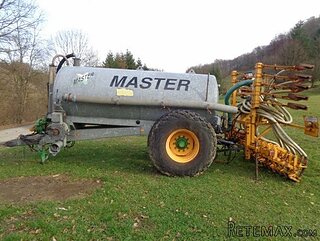 POCINKANA CISTERNA ZA GNOJNICO 7000 LITR
 HURLIMANN XT 909
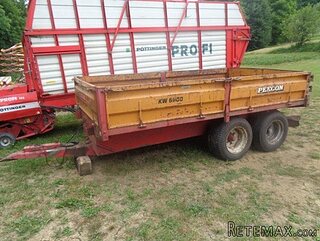 KIPER PRIKOLICA 6 TON
 Traktor Case 885 xl
 38' Cabo 38 Express 2008