LUXURY 4 BEDROOM VILLA NEAR ARGANIL WITH INDOOR POOL AND GUEST COTTAGE
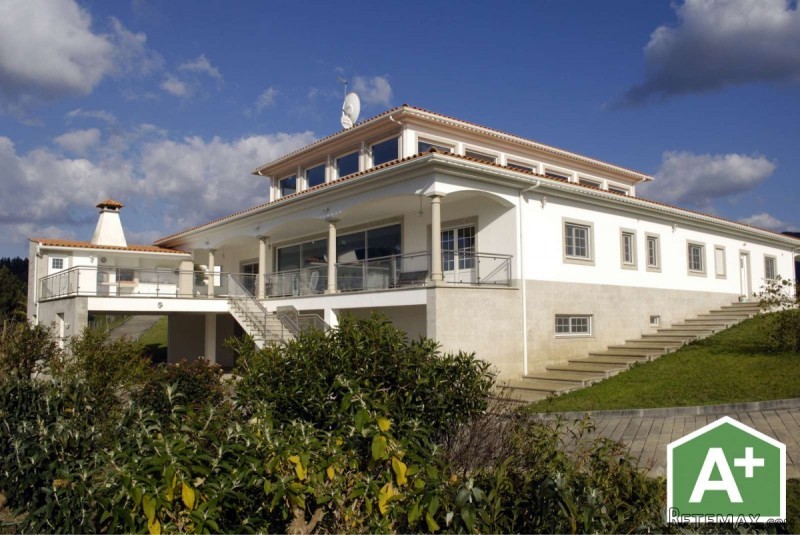
The design of this beautiful home is reminiscent of a Roman Villa with the living accommodation all on one floor surrounding a fantastic heated swimming pool. The Villa is situated in a small hilltop village near Arganil and has far reaching views in all directions. The Villa has been built to the very highest standards and incorporates a state of the art ground source heating system which runs the under floor heating throughout the villa and also heats the indoor swimming pool. This property also includes a pretty, self-contained stone cottage within its grounds, perfect for a guest annex or as holiday accommodation, offering the possibility of an additional income.
Casa Casconha is set back from the roadway, surrounded by its own well tended garden and access is by 1 of 3 gates. The villa is set into the hillside and appears to be a single storey house from the front elevation. All external windows and doors (except pool sliding doors) have fitted mosquito nets and roller shutters. The impressive double front door is approached via a covered colonnaded porch which runs the full width of the front of the property. The front door open in to a bright and spacious hallway with doors to the right and left and a fully glazed sliding door directly in front which leads to the impressive indoor swimming pool.
Lounge: From the hallway, a double, half glazed interior door leads into a light and spacious L shaped lounge. This attractive room is dual aspect with 2 double UPVC patio doors to the front elevation and a further Patio door to the side elevation. The lounge also has a feature fireplace housing a solid fuel burner to enhance the under floor heating. A further interior door leads to the east wing bedrooms.
Dining Room: From the hallway, a double, half glazed interior door leads to the dining room which has double patio doors leading to the front of the property and the covered colonnade. An arched doorway leads into the:
Kitchen: The kitchen is another bright, dual aspect space with windows to the front and side of the property. The high quality German made kitchen is U-shaped and includes base and wall mounted units, 1 1/2 sink unit and a granite work surface. The kitchen appliances are mainly Bosch and Electrolux and include an integrated double electric oven, dishwasher, extractor fan, 5 ring gas hob and fridge freezer, these are all included in the sale price. From the kitchen there is a further archway leading to:
Utility Room: This room has a door leading to the side elevation and the gardens. It houses a chest freezer, washing machine and fridge freezer all of which are included in the sale. There is also a small sink. From the utility/kitchen an internal door opens onto steps down to the ground floor.
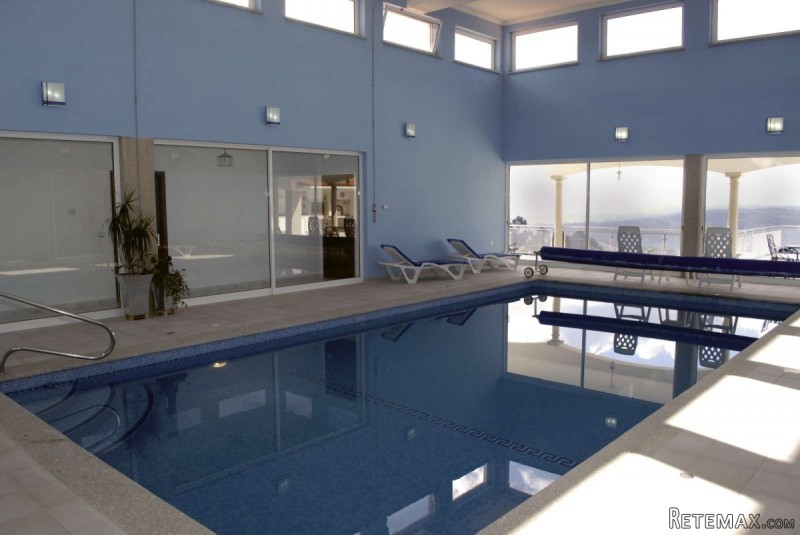
Indoor Swimming Pool: From the hallway a floor to ceiling glass sliding door leads into the enormous pool room. This impressive space has tiled flooring surrounding the 11 x 7m pool on all sides. The pool is chemical free and is cleaned by electrolysis and heated by the ground source heat pump. This room benefits from forced air ventilation although some of the higher windows can be opened if required. There is a small, fully tiled pool bathroom with W.C., sink and shower. The ceiling height gives the room an amazing feeling of space, augmented by the full height, full width glass sliding doors at one end which lead out onto the large terrace offering fabulous views of the surrounding countryside. Further glass sliding doors run along both sides of the pool room leading to the east and west wing bedrooms.
Terrace: The large terrace covers the full width of the rear of the villa and can be accessed from the pool, the ground floor or 2 of the bedrooms. There is a covered area offering shade in the heat of the summer but most of the terrace is open offering incredible views in all directions. The terrace has a handy outside kitchen comprising, BBQ, bread oven, fridge and storage. There is also a separate fully tiled bathroom with W.C, sink and shower.
From the pool or from the lounge doors lead on to a passageway which gives access to:
Bedroom 4 / Office: This is a good sized double bedroom currently used as an office. This room has a ceramic tiled floor, feature wooden ceiling and a window looking out to the side of the property.
Master Bedroom: At the end of the poolside passageway a door leads into the Master bedroom. This dual aspect room has double doors leading onto the large terrace at the rear of the property and a window with views to the gardens at the side of the property. This bedroom has ceramic tiled flooring, wooden ceilings and also benefits from a large full height fitted wardrobe. A door in the bedroom leads to an:
Master En-suite: This large bathroom is fully tiled and comprises a double sink, bath with shower, a separate shower cubicle and a separate, enclosed W.C. a window looks out over the garden to the side of the property.
From the west side of the pool, glass sliding doors lead to 2 further bedrooms.
Bedroom 2: A very light and spacious double room with double patio doors leading onto the rear terrace and a window looking over the gardens at the side of the house. This room has ceramic tiled flooring and wooden ceilings and a door leads to:
En-suite: Fully tiled, window to side of property, shower, WC, sink, heated towel rail.
Bedroom 3: A further double bedroom with ceramic tiled floors and wooden ceilings. The room has a window overlooking the gardens at the side of the property and a door leads to:
En-suite: Fully tiled, window to side of property, shower, WC, sink, heated towel rail.
Ground Floor:
The ground floor can be accessed from a staircase leading down from the kitchen, from double doors leading into the workshop or from the garage.
Games Room/Storage area: Stairs lead from the kitchen into this large space which could be used as a games room etc. Doors lead to:
Pump and machinery room: Housing machinery for the pool and ground source heating system.
Garage: Accessed from an up and over garage door to rear and also from pump room and workshop. The garage also has a door and internal window leading to:
Gym room/Garage workshop: A good sized room currently used as a gym.
Workshop: Accessed via the garage, games room or from double external doors to the rear of the property, this large and useful room has a door leading to a small bathroom with shower, sink and WC and could be used as a further bedroom.
Outside spaces: The property benefits from large and well maintained gardens with an irrigation system that utilises a 90M deep bore hole. Further underground tanks store rainwater collected from the roof of the villa. The main driveway leads down from the front of the property to an area under the terrace which provides covered parking for 3+ cars and access to the garage. Steps lead from the ground floor up to the terrace on the first floor. Pathways snake around the extensive garden and grounds which include an assortment of fruit and ornamental trees and mature shrubs. There is plenty of room for growing vegetables or for keeping livestock if required.
Self Contained Stone Cottage: To one side of the property and with its own vehicle and pedestrian access stands a lovely Schist stone cottage with exposed wooden beams and quarry tile flooring throughout. The cottage is entered by double patio doors leading into a lounge/kitchen/dining space. The kitchen has a range of built in wall and base units with integrated electric oven, gas hob, extractor fan and has a 1 1/2 sink unit and granite work surface. There is a wood burning stove for heating. Two steps lead into a double bedroom with patio door opening to the side of the cottage. A doorway leads into a small passageway incorporating floor to ceiling built in wardrobes and a door leading into the fully tiled bathroom which comprises a WC, sink and shower. The cottage has its parking area, its own gas & electric supply and there is plumbing for a washing machine. This delightful stone cottage would make an ideal holiday rental property with the potential to generate extra income.
The nearest town to the property is Arganil, a pretty market town approx 15 kms away. This offers all your day to day facilities such as supermarkets, health centre, banks, and a good choice of local restaurants.
Coimbra is the nearest city,and only 30 mins drive. Famous for its University it offers all the facilities you would need including excellent hospitals, schools, shopping centre's and a great selection of bars and restaurants. The main road systems throughout the central Portugal region have been much improved over the last couple of years making access to all areas much more straightforward. Porto airport is approx 1.5 hrs and Lisbon airport is a 2 hr drive. There is an excellent major rail and bus service from Coimbra with regular high speed trains taking you to destinations throughout Portugal.
Casa Casconha would make a fantastic family home or holiday home but it is also ideal for a business such as a Yoga/SPA retreat or for outdoor activity holidays. This property represents excellent value for money, to build a similar property with the same high quality specifications and finishes would be in the region of 650,000 euro's at today's prices.
ENERGY RATING: A+
PRICE: 475,000€ / £372,000(March 2016)
Click Here to Make Enquiry
Additional details
Features
* Detached
* Excellent Condition
* Garage
* Golf within 1hr
* Guest Annex
* Habitable Condition
* Lakes-20mins
* Swimming Pool
Bedrooms: 5
Bathrooms: 7
Not furnished
House 513 sq. m
Land Size m2: 5990
Floor: 0 / 2
Year built: -
AW-30

 Nissan Juke
 Mitsubishi Space Star
 Novi Vinodolski, 1s+db, balkon, pogled
 Izdajem smestaj za radnike Jarkovci-Indjij..
 Buick
 Istra – 12.233 m² prostrano zemljište, mir..
 Cancelada, Marbella-Estepona, , 4..
 Empfangsmitarbeiter (m/w)
 63' Marquis 2013
 93' Custom 93' Fast Ferry 2011
 103' Custom Fast Catamaran Ferry 2002
 341' Custom Geared RoRo Cargo Ships 1..
 33' Cobalt 336 2013
 36' Nor-Tech 3600 Supercat 2005