REDUCED: DETACHED 4 BED PROPERTY WITH STUNNING VIEWS NEAR PENACOVA
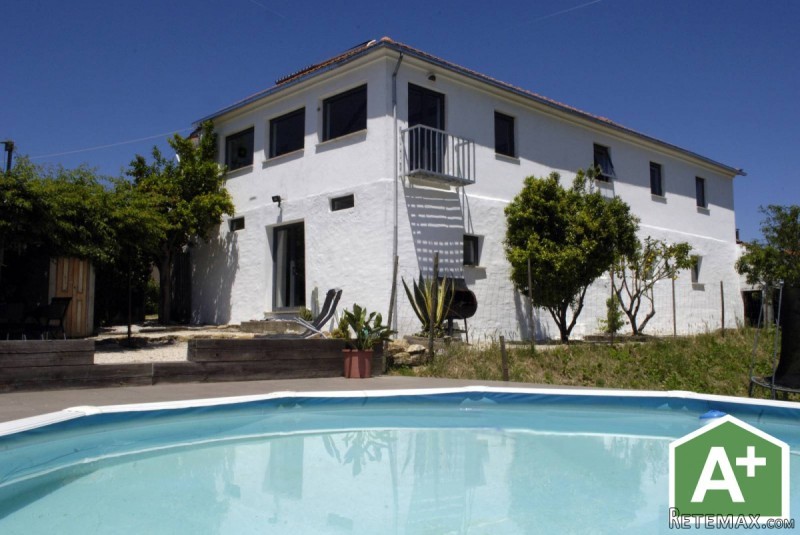
This beautiful property has been completely refurbished by its current owners; the overall finish is one of style and elegance that will appeal to many buyers. This family home benefits from fabulous views and tasteful, neutral decor throughout with quality fittings and furnishings. The property has been designed for maximum comfort with a very efficient central heating and hot water system powered by solar energy in the summer months and a wood burning stove with back burner for the winter. This has led to the property achieving a rare A+ energy certificate rating.
New Information January 2017: The property has recently been updated with new solar electric panels with a remote home monitoring system. The system enables you to monitor your energy consumption / production and control your electrical devices via an online app.
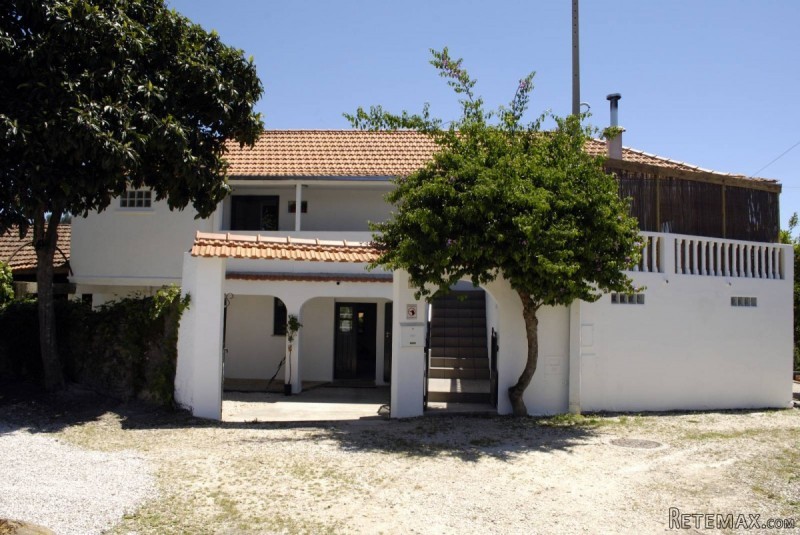
Located at the edge of a small village, the property has one close neighbour but feels very private. A private track leads to a good size parking area to the front and access to the land at the rear. The entrance has double metal gates leading into a ground floor courtyard with access to the main house, gym, storage areas, barn and land to the rear.
FIRST FLOOR: Steps lead from the courtyard up to the first floor partly covered TERRACE (5 X 5m) with outside lighting and an OUTDOOR KITCHEN/ UTILITY AREA (4 X 2m) perfect for summer entertaining. Doors lead from the terrace into a good sized kitchen with almost panoramic views over the surrounding countryside.
KITCHEN: (5 x 6m) the designer kitchen has been fitted with George Robinson, shaker style floor and wall units and an island for further storage. Apart from the large range with gas hob and electric oven, all appliances are integrated including a large fridge, freezer and dishwasher. The black granite worktops complete this stunning kitchen which has the most amazing far reaching views from its large picture windows and patio doors with balcony, flooding the room with natural light. The kitchen leads into an open plan dining area, with solid wood flooring throughout. The high ceilings and feature beams offer an added feeling of space and character to the room.
The hallway (3.5 x1m) leads from the kitchen giving access to the first floor bedrooms and bathrooms with solid wood flooring and central heating throughout.
BATHROOM 1: (4 x 2m) this good sized family bathroom is tastefully tiled with mosaics around the bath area, a large corner shower and feature wooden sink unit.
BEDROOM 1: (3 x 4m) a good sized double room with high ceilings, feature beams and a window with views to the rear of the property over the land and surrounding countryside.
BEDROOM 2: (5.3 x 3m) a large and airy double room is dual aspect with high ceilings. A step leads down to an EN-SUITE (1.5 x 2.6m) with corner shower.
MASTER BEDROOM: (4.3 x 3m) this generous sized double room feels elegant and stylish, 2 windows offer views over the land and countryside to the rear of the property. A door leads into a further EN-SUITE (3 x 1.5m) with corner shower and feature wooden sink unit.
All main rooms are connected to the TV/Tel and internet.
GROUND FLOOR: The ground floor lounge and bedroom areas can be accessed directly from a front door leading from the courtyard or down the attractive internal wooden staircase in the kitchen:
LOUNGE: (5 X 4m) this large family lounge has a feature wood burner and central heating creating a warm and comfortable space during the colder winter months. Patio doors lead directly out into a great area with outdoor seating under an ivy covered terrace, perfect for the warm summer months. Doors lead from the lounge into a further bedroom:
BEDROOM 4: (4 x 3m) a large double room with small windows to the front courtyard area. This room has a separate storage area for the central heating and hot water systems. There is also a door giving access to the back of the wood burner. The whole house benefits from quality internal insulation and the roof has double insulation to maximise the efficient heating system.
A further door leads through a small entrance hall (1.8 x 1.7m) and front door which opens out into the front courtyard with access to the large GYMNASIUM & GAMES ROOM (5.8 x 5.2m) with windows overlooking the land and views to the rear of the property. There is a further STORAGE/ WORKSHOP (3 x 5.2m) which is a good size. To the left of the property, there is a LARGE COVERED TERRACED AREA (5 x 7m) with a bread/pizza oven, electric and lighting. This leads into the BARN (9 X 4m) which has various divisions and currently houses the owner's chickens and pig. The barn has stable doors leading directly out onto the land to the rear of the property and is a large enough area for a donkey or small pony. This area also offers the potential to extend the accommodation or make the ground floor into an independent unit for holiday lets or a 'granny annex'.
GARDEN & POOL: To the front of the lounge, there is a gravelled area with plenty of space to enjoy the long hot summers; an above ground pool offers the perfect place to cool off whilst enjoying the stunning panoramic views from the privacy of your garden. A further door leads directly to the front of the property.
LAND: The land extends beyond the back of the house and gently slopes making it easy to manage. There are numerous fruit and olive trees around the property and a fence indicates the surrounding boundaries. There are no neighbours to the rear of the property, apart from a few sheep!
This property is beautifully presented and would make a stunning family home with little need for improvement. The current owners are willing to offer some of the furnishings for sale by separate negotiation.
Although small, the village location offers a friendly and supportive community feel. There are bars, cafes, a gym, a nursery, children's play area and a small shop within walking distance of the property. The small village of Sao Pedro de Alva is 4 kms away and has the closest primary school with a school bus collecting children from the local villages, a shop, bank and hairdressers. The main supermarkets are located in the towns of Penacova and Mortagua, approx 12 kms from the property. There is excellent access to the main dual carriageways leading to Arganil and Coimbra (35 mins drive).
Nearest beaches: 40 min drive / Golf: 30 mins
Porto Airport: 1.5 hrs / Lisbon Airport: 2 hrs
ENERGY CERT: A+
PRICE: €205,000
Click Here to Make Enquiry
Additional details
Features
* Airport-1hr
* Beach 20mins
* Detached
* Excellent Condition
* Golf within 1hr
* Habitable Condition
* Lakes-20mins
* Swimming Pool
* Walk to Cafe
Bedrooms: 4
Bathrooms: 3
Not furnished
House 5000 sq. m
Land Size m2: 5000
Floor: 0 / 0
Year built: -
AW-42

 88' Broward Raised Pilot House 1999
 39' Beneteau 393 2002
 34' Hatteras 34 Sportfish 1961
 28' Sea Ray 280 Sundancer 1990
 38' Duffy 38 2003
 33' Regal 3300 Bowrider 2018
 23' Pursuit 235 Dual Console 2018
 55' Viking 55 Convertible 2013
 50' Sunseeker Manhattan 50 2006
 44' Carver 43 Super Sport 2007
 50' Marquis 500 Sport Coupe 2009
 70' Azimut 70 Flybridge Trade In 2010
 70' Elliott Custom Luxury Sports Fish..
 65' Bering Pilothouse 2013