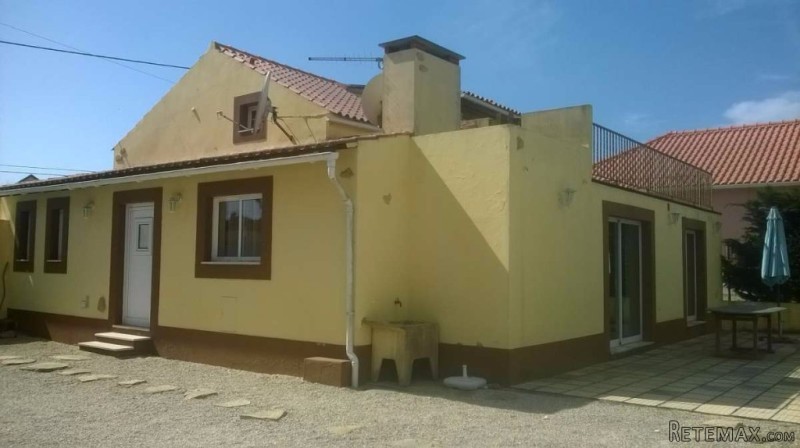
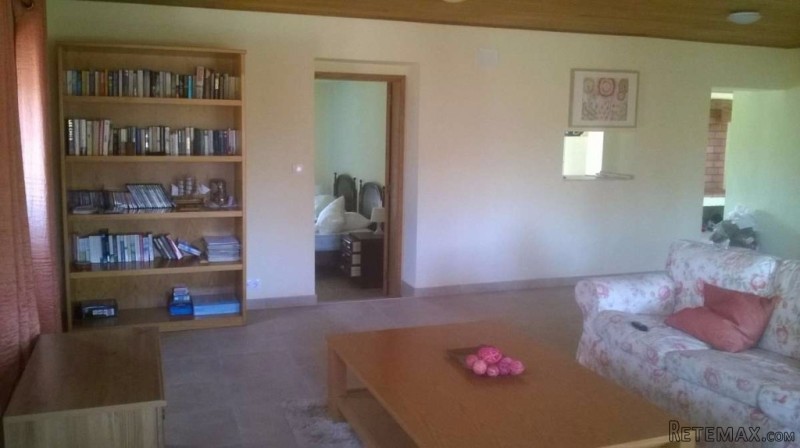
This traditional 2 bedroom house near Campo outside Caldas da Rainha on the Silver Coast has been tastefully renovated using traditional materials. The exposed wooden beams and wooden ceiling add character and rustic charm to the property. It has a heated pool and a large lawn, storage space and bbq area.
The property consists of:
Main house:
* 2 bedrooms
* 2 bathrooms
* 1 large living room
* 1 kitchen
* Bread oven
* Bbq
* Heated pool
* Lawn
* Terrace/balcony
* Well
The annex has 1 bedroom and 1 bathroom
On the edge of a village, this charming country house has a traditional feel. There is a large double gate that leads onto a gravel driveway and has a stepping stone path that leads to the house. The front door leads into a large entrance way which has a log burning bread oven built into the wall on the right hand side. The large bathroom on the left has a full size bath with a overhead shower, bidet, sink and toilet and an electric heater. The spacious living room has a wooden switchback stairs that lead to the bedroom on the first floor. The living room has exposed ceiling beams and a wooden supportive beam. The wooden ceiling has spotlights throughout the ground floor. There are 4 double glazed windows in the living room that let in plenty of sunlight. The kitchen has wooden cupboards and a stone counter top. There is an electric cooker, induction hob, dishwasher, washing machine, extractor hood, and fridge/freezer. The kitchen looks onto the long garden which is accessible via double patio doors. The first bedroom is off of the living room which has double glazed patio doors which lead onto the terrace which runs along from the kitchen.
On the first floor, there is a large double bedroom, with a wooden sloping attic roof and built in wooden wardrobe. The en suite bathroom has a corner shower, sink and toilet and electric heater on a remote control. There are solid wooden floorboards throughout the 1st floor. The bedroom has a set of double patio doors that lead onto a large balcony that overlooks the pool and garden.
Opposite the main house is a studio annex with a double bedroom and en suite bathroom with a large shower with a curved glass door, sink and toilet.
Next to the annex is a bbq area and storage area.
The garden has a terrace area outside the kitchen and first bedroom, heated pool and sunbathing area and long lawned garden. There is a thick hedge on the border of the neighbours ensuring privacy. To the other side is a small eucalyptus forest. There is a functioning well on the land.
The property is a fine example of how a restoration can retain the charm and characteristic of a traditional house, but incorporate modern living.
The property is situated on the edge of a small village, but is within walking distance to bars. Caldas da Rainha is a 5 minute drive away and so is motorway access to Lisbon or Porto.
Bedrooms: 3
Bathrooms: 3
Not furnished
House 157 sq. m
Land Size m2: 1901
Floor: 0 / 2
Year built: 1937
JW-4
Save
Print
Contact
Bedrooms: 3
Bathrooms: 3
Not furnished
House 157 sq. m
Land Size m2: 1901
Floor: 0 / 2
Year built: 1937
JW-4

 88' Broward Raised Pilot House 1999
 39' Beneteau 393 2002
 34' Hatteras 34 Sportfish 1961
 28' Sea Ray 280 Sundancer 1990
 38' Duffy 38 2003
 33' Regal 3300 Bowrider 2018
 23' Pursuit 235 Dual Console 2018
 55' Viking 55 Convertible 2013
 50' Sunseeker Manhattan 50 2006
 44' Carver 43 Super Sport 2007
 50' Marquis 500 Sport Coupe 2009
 70' Azimut 70 Flybridge Trade In 2010
 70' Elliott Custom Luxury Sports Fish..
 65' Bering Pilothouse 2013