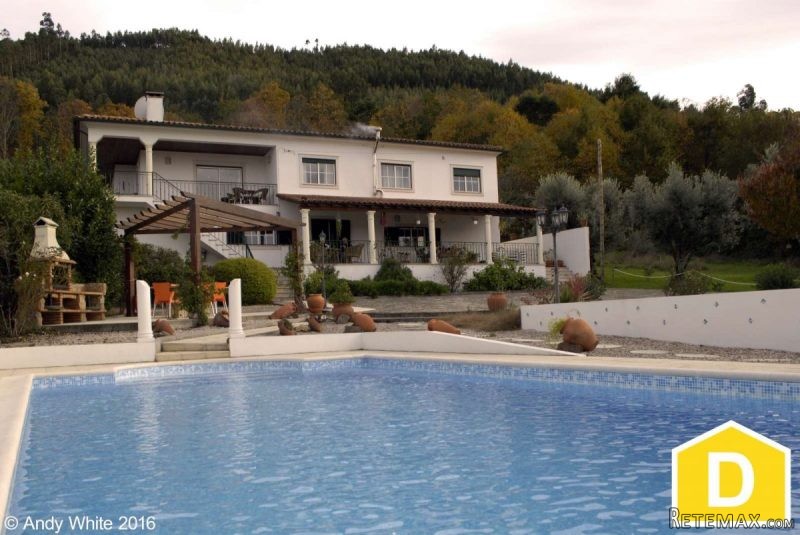
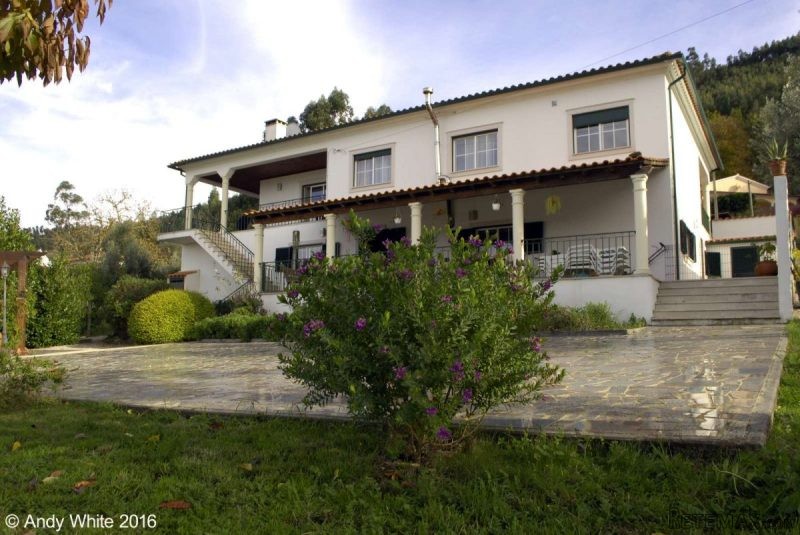
5 BEDROOM DETACHED VILLA WITH POOL NEAR MIRANDA DO CORVO, This impressive villa is situated in a great location commanding fabulous views over the popular town of Miranda do Corvo and beyond. The property is located at the end of a small village where the road leads into a quiet track which continues into the surrounding forest. There are neighbours around but the property maintains a feeling of complete privacy without isolation. The house currently consists of accommodation on 2 separate floors; the first floor is self-contained with 3 bedrooms and has been used by the current owners as a holiday rental, successfully generating a healthy return. The ground floor has been converted to provide a large comfortable living space which includes a large lounge/ diner which extends into a kitchen area, a large family bathroom, games room with bar and 2 double bedrooms. The outside areas consist of covered terraces with seating areas to enjoy the spectacular views, a covered BBQ area, fabulous pool and attractive gardens and land.
To the front of the house there is a pretty walled garden with gates leading into a paved off road parking area with room for several cars. A pathway to the right leads through a gravelled area, planted with mature shrubs and trees up to the main entrance for the first floor. The garage has been converted into a large utility room (4.8m x 2.5m) with plenty of storage & plumbing for a washing machine. Hot water is provided on each floor by separate electric hot water heaters. A covered terrace with 2 separate seating areas extends around to the rear of the first floor accommodation:
FIRST FLOOR
Lounge: The front door opens into a spacious, light and airy open plan lounge/ diner (4m x 5m + 3.5m x 3m) Patio doors lead from the lounge area to a private terraced seating area with stunning views over the garden, pool and surrounding countryside. A wood burning fire in the corner of the room provides warmth during the winter months.
Kitchen: (2.6m x 2.3m) fully fitted with a range of wooden wall and floor units, granite worktops, a built in electric oven and gas hob, double sink and window overlooking the front garden.
The hallway leads from the lounge area into 3 bedrooms, all benefiting from fitted wardrobes, tiled floors and ceiling fans:
Bedroom 1: (2.8m x 4.1m) Good sized twin with stunning views.
Bedroom 2: (4m x 4m) spacious double with views.
Family bathroom: (2m x 2.5m) Tiled and fitted with bath, shower, sink, bidet, heated towel rail and WC.
Master bedroom: (3.5m x 3.8m) double with views over the front garden and door leading to:
En-suite: (2m x 2.3m) this bathroom is also fitted with a bath, shower and heated towel rail.
The first floor is completely private from the ground floor with its own entrance, making it ideal for separate rental accommodation with good earning potential. Alternatively, there is plenty of scope for the addition of an internal staircase which would transform this property creating a spacious family home. External stone steps lead down to the ground floor:
GROUND FLOOR
The ground floor accommodation is accessed from a door leading from a large covered terrace:
Lounge/ diner: (5m x 10m) this impressive room has been cleverly designed to incorporate a cosy lounge area with wood burning stove and a good sized dining area which extends round to a fully fitted kitchen.
Kitchen: (5m x 4m) fully fitted with a good range of wooden wall and floor units, granite worktops, built in electric oven and gas hob and sink with a window offering views to the side garden. The kitchen area extends into an L-shape with a wall dividing it from the dining area.
Family bathroom: (3.5m x 4.2m) this enormous bathroom offers a stylish roll top, free standing bath and separate walk in double shower. There is room for storage and plumbing for a washing machine.
The lounge is divided with a feature glass block walls and wooden doors which lead into a fantastic 'man den'!
Games room and bar: (4.8m x 8.7m) this spacious room contains a full sized pool table and bar area with fitted units and granite worktops, an amazing space for indoor entertaining. Cupboards provide storage and a hallway (1.4m x 4.3m) leads to:
Bedroom 4: (4.5m x 3m) this double room is currently being used for storage but has fitted wardrobes and plenty of space for a double bed.
Bedroom 5: (3.5m x 5m) spacious double room with fitted wardrobes and a window to the side.
There is a door with direct access out on to the large terrace (10m x 3m) and a separate wood store/ tool shed.
OUTSIDE:
A large, attractive, covered terrace extends along the rear of the property on the ground floor with plenty of seating to enjoy al-fresco dining or just relaxing as you watch the stunning sunsets.
Steps lead down to a landscaped garden area with a feature well and lots of borders with mature shrubs and trees. This area has been fitted with solar lighting. A path leads to a BBQ and seating area covered with a wooden pergola for summer entertaining.
The large pool is surrounded by paved areas with plenty of space for sunbathing, Roman style columns add to the feeling of luxury. The whole area and pool can be lit up at night which also makes this a very attractive feature in the garden.
Steps lead down to a further area of land which is private and extends down to a tree lined boundary. This area could be cultivated to grow vegetables.
The views from the rear of this property really are spectacular, ranging over the surrounding countryside. The area to the rear of the property is also very picturesque with walks extending directly from the house into the surrounding forest. There is a cafe within walking distance and a short 5 min drive takes you in to the popular market town of Miranda do Corvo which offers all amenities you would need including supermarkets, weekly farmers market, banks, schools, vets, restaurants and cafes. There is also a bus terminal with a regular service in to the famous University City of Coimbra. The new A13 highway is close to the town and offers easy access throughout central Portugal.
Lousa: 10 mins
Coimbra: 20 mins
Porto: 1.5 hrs
Lisbon: 1.5 hrs
Beaches: 45 mins
Golf: 20 mins
ENERGY CERT: D
PRICE: €275,000
Click Here to Make Enquiry
Additional details
Features
* Detached
* Excellent Condition
* Golf within 1hr
* Guest Annex
* Habitable Condition
* Lakes-20mins
* Swimming Pool
* Walk to Cafe
Bedrooms: 5
Bathrooms: 3
Not furnished
House 220 sq. m
Land Size m2: 1250
Floor: 0 / 2
Year built: -
AW-64

 Honda Civic 1.8 VTEC
 Nissan Qashqai 2.0 Acenta
 Seat Ibiza 1.6
 Mercedes A-class 180 D AMG-Line
 Renault Captur 1.5 DCi
 Dacia Sandero 1.5 DCi
 Ford Focus 1.5 TDCi ST-Line
 Ford EcoSport 1.0
 Citroen C4 1.2 Feel
 Fiat Punto 1.3 JTD
 Volkswagen Golf R Auto 2.0 DSG
 Fiat 500 Lounge 1.2
 Korzo- poslovni prostor za trgovinu !
 Otok Krk, Vrbnik, 288.30m2, fenomenalna ku..