VILLA WITH FIVE BEDROOMS WITH THE RIVER AND SERRA
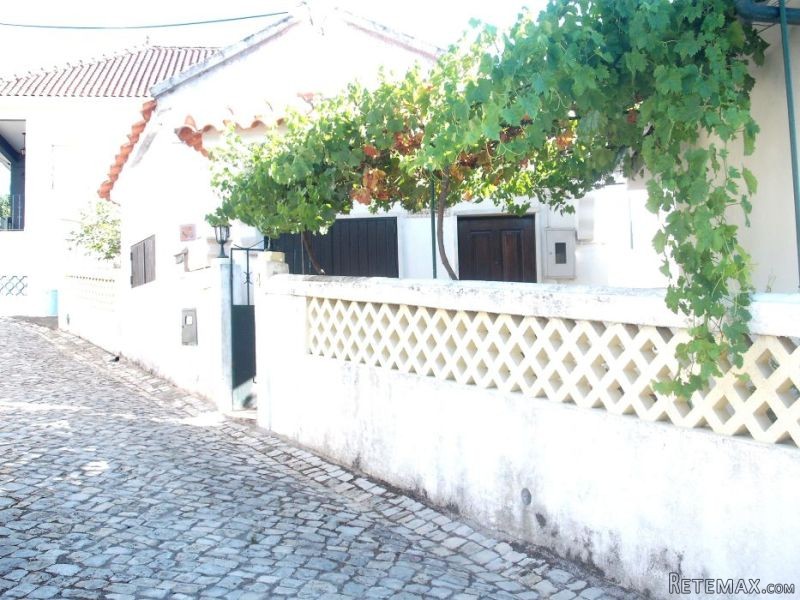
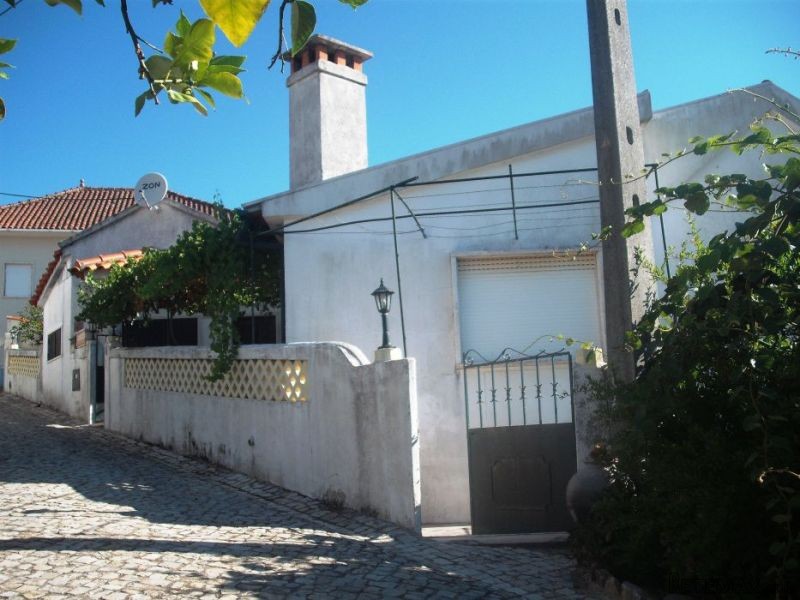
Farm with two-storey house, located in the village characterized by beautiful river beach. It is set in a plot with 2150 m2 and has a construction area of 191 m2.
COMPOSED BY:
* five bedrooms
* kitchen
* dining room
* living room
* bathroom
* attachments:
* wine House
* old kitchen with living room
DESCRIPTION:
House consists of kitchen and dining room with fireplace and stove, it has a pantry and has two windows, then has a hall that connects to the living room with spring to view where we have the entrances to the three rooms with furniture and with windows, where one has access to a balcony. One of the rooms has a fireplace.
From the living room we have a staircase that leads to the lower floor where you have two bedrooms with access to a storage room where a bathroom can be built, it has a living room that gives access to the backyard
The entire yard is supplied by a water hole and a reserve tank.
It has several fruit trees such as orange, lemon, apple trees. pear trees, vines, kiwis, cherries, diospireiros, olive and fig trees
It has several storage rooms in the basement as: Cellar, old kitchen with dining room and storage room for firewood.
It has a barbecue to grill that is on the outdoor terrace with a great view of the valley.
The property has all infrastructure, in particular, the company's water, electricity, septic tank and the optical fiber is already in the village.
Included in the sale three independent land with total area of 6890 m2.
The furnishings are included in the sale.
The property is between the Serra da Lousa and the Zezere in Central Portugal, with good access and good sun exposure.
It lies on the outskirts of the village which is 10 km from Pampilhosa da Serra, 20 km from Gois and 2 5km Pedrogao Grande with access to the motorway IC8.
* Detached
* Guest Annex
* Habitable Condition
* Lakes-20mins
* Walk to Cafe
Bedrooms: 5
Bathrooms: 1
Not furnished
House 103 sq. m
Land Size m2: 2150
Floor: 0 / 0
Year built: -
TZ041

 Wolverine A-14-22 Processor for sale..
 Internacionalni sajam pršuta u Tinjanu, 18..
 Rab, Mali Palit - građevinsko zemljište 2...
 Poljoprivredno zemljište, Istra, Kavran, 3..
 26' Glacier Bay 2690 Coastal Runner 2..
 31' Chris-Craft Commander 1969
 17' Boston Whaler 170 Dauntless 2020
 70' Scorpion 70 2008
 Zetor 4945
 Vilicar daewoo b 18t
 TELESKOPSKI VILIČAR MERLO 30.7-XS
 Valtra 6400
 RATIONAL KOMBIDÄMPFER SCC 101 WE BJ.2018 M..
 ANKAUF RATIONAL, HOBART, WINTERHALTER, MKN..