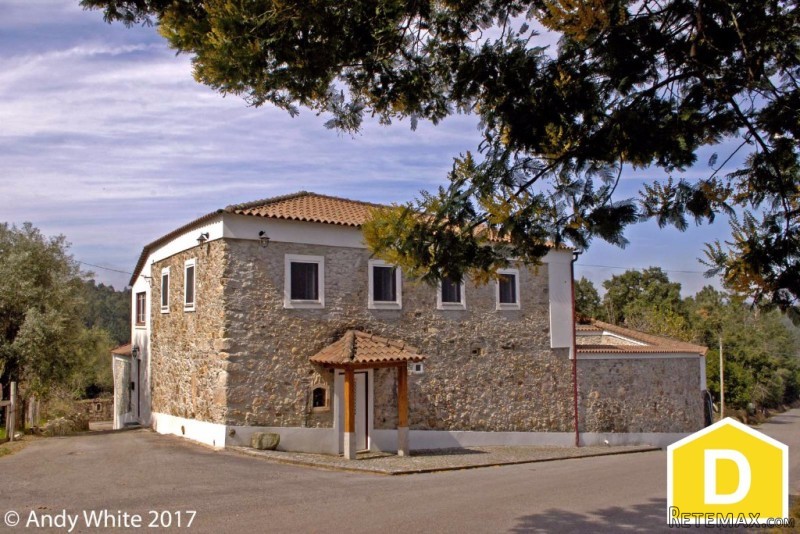
This attractive stone property is located
on a quiet country lane on the edge of a small village near Serpins. The house
is surrounded by beautiful countryside, ideal for exploring the local area. The
property includes 4 bedrooms, 3 reception rooms, kitchen, 4 bathrooms (2
en-suites), comfortable snug, utility/ store room, walled courtyard with pool
& BBQ area, double garage and land.
The property is semi-detached but has been
designed to create a feeling of privacy with just one close neighbour. Situated
on a corner plot, there is a quiet country lane which divides the house and
land.
The property has 2 entrances, one on the
front of the property and one to the side. The house has been renovated and retains
much of the original character with feature stone walls and wooden beams &
ceilings throughout. As you enter the house you will find a cosy snug area
(5.4m x 4m) with the original bread oven. The hallway is flooded with natural
light from the large windows extending above the open staircase.
Double doors open in to a large open plan
lounge/ dining area (5.5m x 5m) with a vaulted wooden ceiling with 2 sky lights
and a wood burning stove which supports the central heating system. A door
leads out to the private walled courtyard, pool and BBQ area.
The kitchen (2.8m x 3m) is fully fitted
with wooden wall & floor units, granite worktops, gas hob, electric oven,
double sink and an opening creating space for a breakfast bar in the lounge/
diner.
Also on the ground floor you will find the
master bedroom (3.7m x 6m) with a window to the courtyard and an en-suite
shower room (2.2m x 1.8m) with sink unit & WC.
From the lounge a door leads to a
downstairs shower room (2m x 1.7m) with sink unit and WC. A small hallway with
under stair storage leads into a large second reception room (5.7m x 5.7m) which
could be used as a 5th bedroom or family games room. A door leads
out to the front of the property.
Tiled stairs lead up from the side entrance
into a light and airy summer lounge (3.5m x 8m) with views over the courtyard
and stunning countryside. Doors lead from the lounge into the second family
bathroom (1.8m x 2.6m) with bath, sink unit & WC.
There are 3 further double bedrooms on the
first floor, bedroom 2 (3.7m x 3m) has a separate dressing room (2.2m x 2.3m)
and views over the land and countryside, bedroom 3 (4m x 2.9m) has a further
en-suite bathroom (2.5m x 3m) and bedroom 4 (5m x 3.9m) has patio doors opening
out to a lovely balcony above the courtyard with more stunning views.
This property has double glazed windows and
central heating throughout.
OUTSIDE: The walled courtyard (10m x 8m) to the rear of the property is a great
sun trap offering total privacy. With a 3m x 4m pool, paved areas for sun beds
and a covered outdoor kitchen / BBQ, this area would be ideal for entertaining
during the warm summer months. A door leads from the courtyard into a large
utility room (7m x 3m) with storage for garden furniture etc.
A quiet country lane runs alongside the
property and divides the land and double garage from the main house. The
1450sqm plot of land is fully walled and has a variety of mature trees and shrubs;
there is also a well which provides year round water. Wonderful views make this
the perfect place for the addition of a summer house.
This substantial stone property would make
a wonderful family home or a "lock up and
leave' summer home or holiday rental unit. This area is growing in
popularity with a number of beautiful river beaches close by providing safe,
fresh water swimming pools, cafe's and bars.
The village of Serpins is 5 mins from the
property and offers good local amenities including a post office, petrol
station, ATM, supermarket, bakeries, cafes and pharmacy. The large town of Lousa
is 10 mins away and offers a great selection of supermarkets, restaurants,
schools, banks, vets a medical centre and sports facilities.
Coimbra : 40 mins
Golf: 40 mins
Beach: 1 hr
Porto: 1.5 hrs
Lisbon: 2 hrs
ENERGY
RATING: D
PRICE:
219,000€
Bedrooms: 5
Bathrooms: 4
Not furnished
House 300 sq. m
Land Size m2: 1450
Floor: 0 / 2
Year built: -
AW-76

 Wolverine A-14-22 Processor for sale..
 Internacionalni sajam pršuta u Tinjanu, 18..
 Rab, Mali Palit - građevinsko zemljište 2...
 Poljoprivredno zemljište, Istra, Kavran, 3..
 26' Glacier Bay 2690 Coastal Runner 2..
 31' Chris-Craft Commander 1969
 17' Boston Whaler 170 Dauntless 2020
 70' Scorpion 70 2008
 Zetor 4945
 Vilicar daewoo b 18t
 TELESKOPSKI VILIČAR MERLO 30.7-XS
 Valtra 6400
 RATIONAL KOMBIDÄMPFER SCC 101 WE BJ.2018 M..
 ANKAUF RATIONAL, HOBART, WINTERHALTER, MKN..