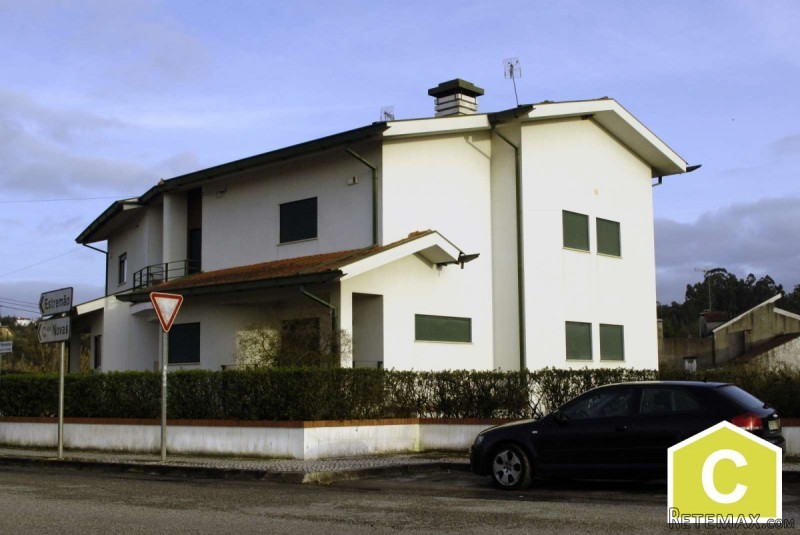
MODERN 4 BEDROOM HOUSE IN COIMBRA
This substantial family home is located 5 mins from the centre of Coimbra. The finishing throughout the property is of a consistently high quality with attention to detail on style and design. The property has beautiful wooden floors throughout, a tasteful choice of tiles and a neutral decor which should appeal to most buyers.
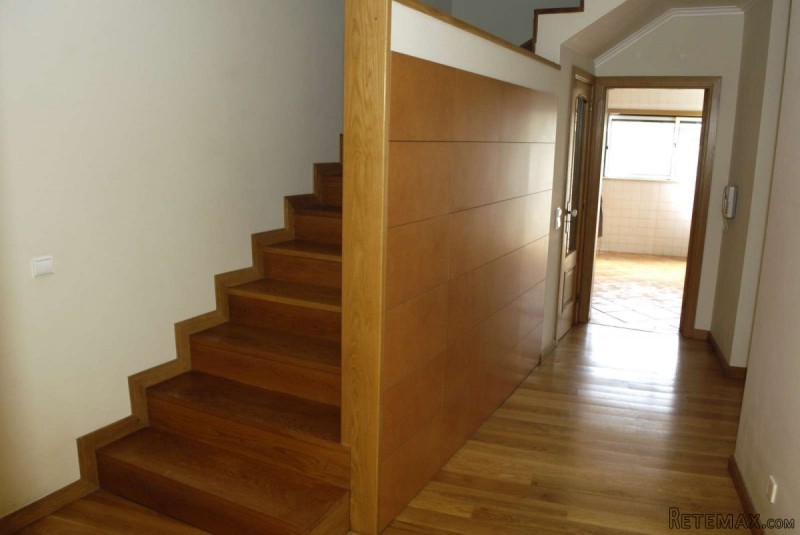
The property is semi-detached but feels very private due to the layout. The property has an impressive entrance with steps leading up the front door. As you enter the house you have a large hallway with a feature tiled wall and a beautiful wooden staircase. The property is set over 4 floors:
Basement: Large, fully tiled garage space (10.2M X 7.5M) with remote access and parking for 3 cars inside plus private outside space to the rear. The rear of the property is accessed from the main road with a shared drive leading to both properties garages. A high wall surrounds the rear of the property and steps to the side of the property lead to the garden. An internal staircase leads to the ground floor.
Ground Floor: On this floor you will find the entrance hall, large kitchen, storage room, very large lounge / dining area, family shower room and study. Stairs from the hall lead up to:
First Floor: Spacious hall with 4 double bedrooms, 2 en-suites and a family bathroom. A wooden spiral staircase leads to:
Second Floor: Very large loft space with an option for a further bedroom or children's playroom.
GROUND FLOOR:
STUDY: (2.9M x 3M) Large, airy room overlooking the front of the property.
FAMILY BATHROOM: (1.4M x 2.5M) Next to the study you have a good sized bathroom with a shower, sink, toilet and bidet.
LOUNGE/ DINING AREA: Along the hallway you have a very large lounge (4.4M x 6M) and dining area (3.4M x 4.3M) with a feature fireplace incorporating a wood burner. Large windows overlook the garden to the side of the property. There are double patio doors to the front of the house which lead directly onto a balcony with steps into the garden.
KITCHEN:(3.6M x 3.5M) To the rear of the property there is a large kitchen with fitted wooden floor and wall units, granite worktops, built in gas hob and cooker with extractor. There is plumbing for a washing machine and dishwasher. A large window overlooks the rear of the property and a door leads onto a private balcony with space for a small dining table and BBQ. Extra storage is available in a separate pantry (1.5M x 1M) next to the kitchen.
HALLWAY: (3M x 5.5M) A spacious hallway leads to front door and staircase to the 1st floor. The property is fitted with a telephone entry system on each floor and is fully alarmed.
FIRST FLOOR:
All bedrooms have central heating, double glazing, wooden flooring, built in wardrobes, TV/ Tel points.
MASTER BEDROOM: (4.2M x 3.8M) Very large double with 2 windows overlooking the side of the property. There is an en-suite (1.8M x 1.3M) with a bath and shower.
BEDROOM 2: (3.7 x 3.5) Large double overlooking the front of the property with an en-suite bathroom with bath and shower.
BEDROOM 3: (3.4M x 4M) Large double room to the front of the property with patio doors leading onto a private balcony.
FAMILY BATHROOM: (1.8M x 1.9M) Has a Jacuzzi bath, shower, toilet and bidet.
BEDROOM 4: (3.7M x 3.1M) Overlooks the rear of the property. This large double room has a door leading to a private balcony.
THIRD FLOOR:
A spiral wooden staircase leads up to an enormous loft space (8M x 6.3M) with Skylight, sloping ceilings and storage. This area has lighting and power points and would make an ideal children's play area or an extra bedroom.
Energy Rating: C
Price: 225,000€ / £175,500 (Feb 2016)
The property is located in a small suburb of Coimbra close to a junior school, cafes, local shops and bus routes into the city. Access to the A1 motorway is close by. The Forum shopping centre is 5 mins away and offers a good selection of boutiques, supermarkets, restaurants, cinema and bowling. The popular, family friendly Choupal Park is a short drive from the property with wonderful, riverside walks, cycle tracks, play and picnic areas.
Coimbra
Coimbra has all the amenities you would expect from a thriving university city: schools, universities, hospitals, clinics, banks, shopping malls, museums, restaurants, cafes, bars, nightclubs, railway stations, coach and bus station, markets, football stadium, sports facilities, concert venues, golf, rowing club etc. It is a bustling, vibrant city full of international travellers and students but the pace slows down when the students leave for the summer. Warm evenings can be shared with locals and tourists alike, enjoying the popular cafe culture and riverside dining.
Rich in history and the oldest seat of learning in Portugal with a University founded in 1290 by King Dinis, Coimbra is the third-largest urban centre in Portugal (after the much larger cities of Lisbon and Porto). The medieval capital of Portugal for over a hundred years, and site of the country's greatest university for the past five centuries, Coimbra wears its weighty importance in Portuguese history with dignity. With its atmospheric, beautiful historic core cascading down a hillside in a lovely setting on the east bank of the River Mondego it is no surprise that the city holds a special place in the hearts of all the Portuguese.
PORTO: 1 hour
LISBON: 2 hours
Nearest beach: 30 mins
Click Here to Make Enquiry
Additional details
Features
* Airport-1hr
* Beach 20mins
* Excellent Condition
* Garage
* Golf within 1hr
* Habitable Condition
* Lakes-20mins
* Walk to Cafe
Bedrooms: 4
Bathrooms: 4
Not furnished
House 0 sq. m
Land Size m2: -
Floor: 0 / 0
Year built: -
AW-22

 Zagreb, Dugave, pekara ili fast food, 97m2..
 Toyota Yaris 1.5 Life
 Peugeot 3008 1.6eHDi
 Renault Megane 1.6
 Nissan Qashqai 1.6 Acenta
 Opel Astra 1.6 CDTi
 Honda Civic 1.8 VTEC
 Nissan Qashqai 2.0 Acenta
 Seat Ibiza 1.6
 Mercedes A-class 180 D AMG-Line
 Renault Captur 1.5 DCi
 Dacia Sandero 1.5 DCi
 Ford Focus 1.5 TDCi ST-Line
 Ford EcoSport 1.0