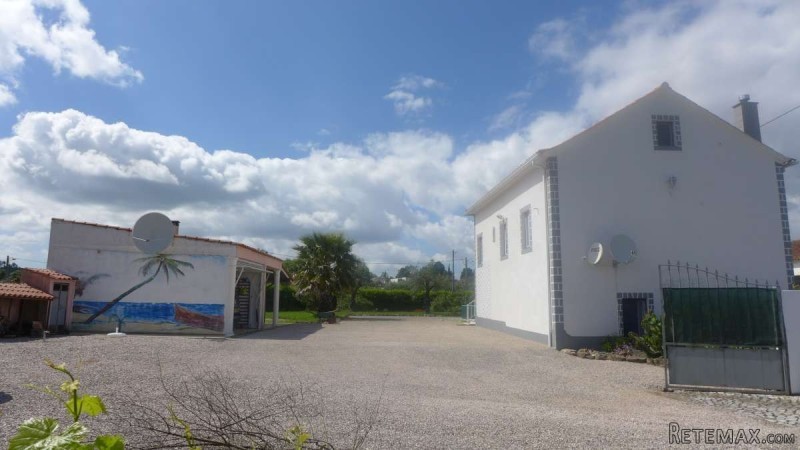
The main entrance to this lovely property is from the rear garden and the 1st floor 'suntrap' terrace, this leads into an entrance hall of traditional Portuguese design with 5 corner windows, known as a 'Winter-lounge'.
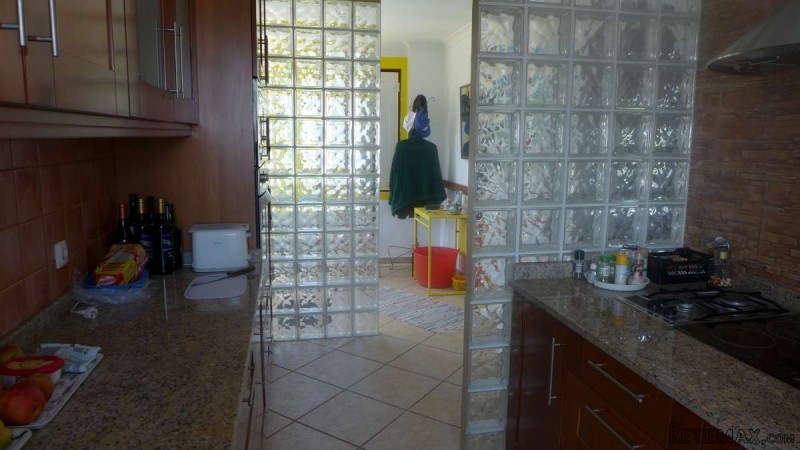
From the entrance hall you enter the kitchen which is partially screened off with clear glass tiles,the kitchen is well equipped and modern.
From here you enter the dining room which is a good size and set back from the stairwell leading down to the ground floor and up to the attic, there is also a double bedroom and bathroom on this middle level.
Leading down the marble stairs with wooden railings to the lower level you enter a large lounge and can also go through an archway leading to the end bedroom with exterior door to the rear garden, there is also bathroom on one side of the archway and currently unused space on the right, ideal for either a small office area, a kitchenette or a walk in wardrobe which would complete this area as a self contained studio.
From the central floor the stairs lead up the the 2nd floor / attic which has all been insulated and lined with PVC tongue and groove, here there is a bathroom with corner bath and this level could easily be the master bedroom.
There is also a separate storage room, the ceilings up here are vaulted so low towards to exterior walls, the owners currently use this as an office space.
1st Floor
* Entrance hall
* Kitchen
* Dining room
* Bathroom
* Bedroom
Ground floor
* Lounge
* Bathroom
* Bedroom (with door to rear garden)
Attic
* en-suite bedroom.
* Storage rooms.
The finishings in the property are all of excellent quality, the property was restored to its current state in 2007, the interior decor is a lovely mix of contemporary and rustic styles.
The property has Diesel central heating installed as well as a wood burning fire in the lounge with the stack pipe running through the dining room above which will give off a surprising amount of heat.
The majority of the furniture is included in the asking price.
The house itself has a total foot of 132m2, the gardens are very well tended with a mixture of lawn, flower beds and gravel driveway, there is a garage and covered BBQ and entertaining area of 40m2.
The established garden area immediate to the house is approximately 600 m2, there is a further gate leading to the remaining fenced land, this land is flat with a borehole and pump house, there are 3 'water stations' placed in the land along with an irrigation system, the total land size is 3270m2, there are a variety of fruit trees, citrus, plum, fig and Olive.
The property is accessed via either double or single gates into the graveled entrance area, garden and carport, it is very private and in a quiet setting, neighbours are at least 500 meters away, the property is situated on a quiet land with very little through traffic yet within a 15 minute walk to the centre of the small market town of Cabacos, Cabacos has a good selection of amenities and belongs to the County of Alvaiazere.
In Alvaiazere all regular main services are available to you, such as;
Supermarkets, Post Office, Bank, Shops, Bars, Cafes, Restaurants, Museum, Vets, Health Centre, Gymnasium, Sports Centre, Library, Weekly Market (Wednesday).
Alvaiazere is well linked to the national motorway system and you can get to:Lisbon airport in about 1 hour 30 minutes, Porto Airport in less than 2 hours, Coimbra in less than 45 minutes, The Beach in just over 1 hour, River Beaches in about 20 minutes, Tomar in 25 minutes
Additional details
Features
* Detached
* Excellent Condition
* Garage
* Guest Annex
* Habitable Condition
* Lakes-20mins
* Walk to Cafe
Bedrooms: 3
Bathrooms: 3
Not furnished
House 132 sq. m
Land Size m2: 3270
Floor: 0 / 0
Year built: -
s-989

 Fendt 308
 John Deere 5720
 Sport Kawasaki Zx6R
 Garten Garnitur mit 6 stapelstühlen
 Scooter Piaggio Fly 50, silver
 Audi A6 2.0 TDI
 Квартира с ремонтом ,мебелью и техникой
 Holzhäcksler Holzschredder + Zapfwelle G
 DELL VOSTRO 200 INTEL CORE 2 DUO 4GB RAM
 Munkgatan 12, Munkfors
 Jeep Wrangler
 Chevrolet Corvette
 Hörn 1, Lakene, Hagfors
 Ängsstigen 18, Sunnemo, Hagfors