This unique property has been converted by the current owner
to create a charming 4 bed house full of character including beamed, wooden
ceilings, stone floor tiles and feature stone walls. The property includes 2
reception rooms, fitted kitchen, 3 bathrooms, integral garage and paved
courtyard. Located in a peaceful village close to Serpins, this property would
make a great family home or holiday rental providing a great opportunity as an
investment as accommodation for rural tourism.
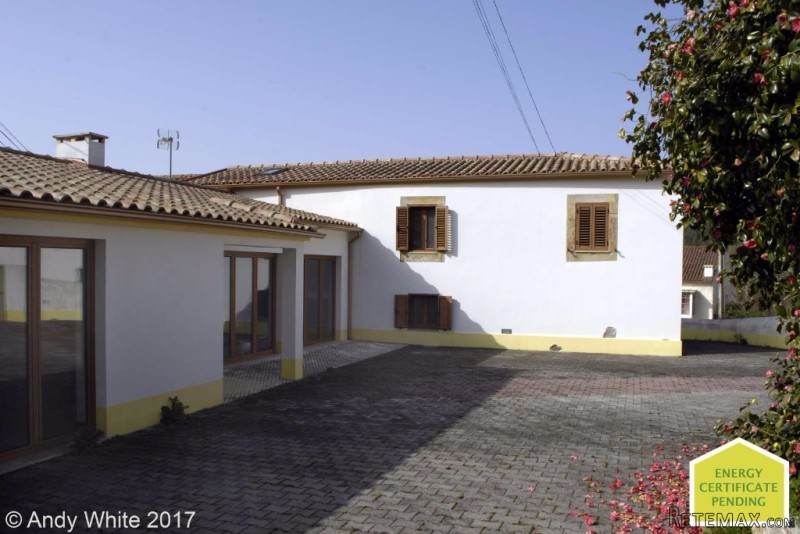
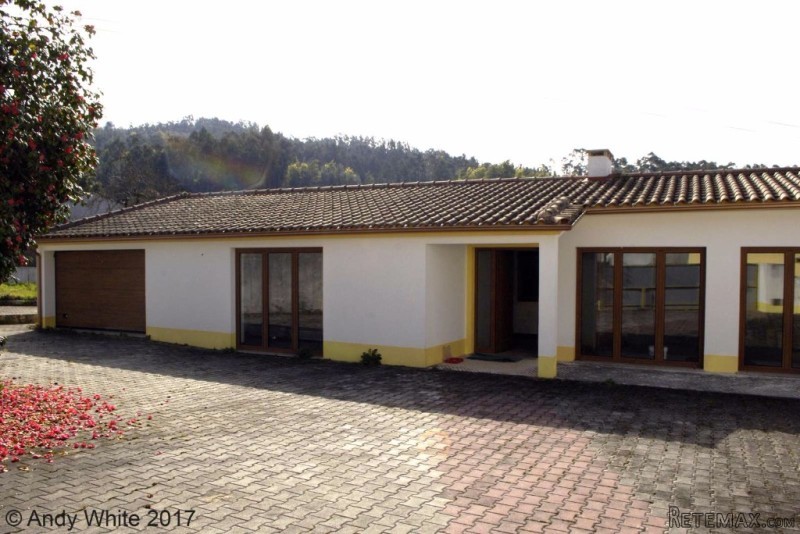
The original part of the house is a two storey stone cottage
which now extends into a new single storey extension. The walled courtyard
provides privacy and good outdoor space with plenty of room for alfresco dining
and the possible addition of a swimming pool.
Ground floor: The
entrance hall of the property leads from the courtyard into a beautiful LOUNGE (5.5m
x 7m) flooded with natural light from the 2 sets of triple patio doors and also
from the skylights in the vaulted wooden ceiling. The feature stone walls add
character to this good sized room and there is a wood burning fire with a back
boiler to support the central heating system. There is a wooden rail around the
top of the steps leading down to the lower ground floor.
KITCHEN: (3m x 4m) next to the lounge there is a good sized
kitchen with a dividing wall and opening which could be adapted as a breakfast
bar or could just be a great place for socialising with the chef! The kitchen
is fully fitted with wooden wall and floor units, granite worktops and
integrated appliances including a fridge freezer, oven and microwave.
BEDROOM 1: (3.9m x 5m) is located on the left as you enter
the house. This large double room has triple patio doors opening out to the
front courtyard, tiled floors and fitted wardrobes. Next door is a very large
FAMILY BATHROOM (2.8m x 4.2m) with bath, separate shower, WC and a double sink
unit.
From the lounge, steps lead down to a further RECEPTION ROOM
(4m x 3m) which could be used as a games room or second lounge area. The
feature stone walls create a lovely warmth and charm to this property. Natural
light floods in through a feature opening in the dividing wall from the lounge
with a door and window opposite which open on to a balcony. The hallway leads
through to an under stairs STORAGE ROOM (1.7m x 1.8m) and second BATHROOM (2.4m x
1.5m) with a shower, WC and wooden sink unit. Along the hallway you find
BEDROOM 2 (3.9m x 4m) with feature stone walls and a window to the side
elevation.
First floor:Stairs lead from the second reception room up to the first floor hallway with patio
doors opening on to a small balcony. To the left is BEDROOM 3 (4.3m x 4m) with
feature stone walls, vaulted wooden ceiling and patio door opening on to the
side balcony. BATHROOM 3 (2.4m x 1.8m) with a shower, WC and sink unit is
situated to the right of the stairs. BEDROOM 4 (4m x 4m) is located next door.
This beautiful room oozes charm with its vaulted wooden ceiling, stone walls
and original stone window seats.
The current owner has almost completed this project which
will be finished to a very high standard incorporating modern wood effect
double glazed doors and windows with beamed features and vaulted ceilings. The
feature stone walls create warmth and character throughout.
Outside: The
walled courtyard has an entry phone system and double metal doors to access the
large, integral garage (3m x 5m). The large courtyard (11m x 26m) area has
outside lighting perfect for evening entertaining extending round to a built in
BBQ and sunny, grassed area (13m x 9m) with views over the land behind the
house. There is room here for a small pool, subject to planning approval. An
outside tap provides a useful outdoor water supply. There are neighbours close
by but the house feels very private and peaceful.
The closest village is Serpins with its popular family
friendly, river beach and play area. The village also provides plenty of
facilities for daily requirements including cafes, bars, petrol station,
supermarket, butchers, fish market, post office, cash point and sports hall.
The popular market town of Vila Nova de Poiares is a ten minute drive away and
provides all amenities including schools, banks, vets, 3 supermarkets,
restaurants etc. The famous University City of Coimbra is an easy 40 min drive
away.
This area is one of outstanding natural beauty popular with
walkers, cyclists, canoeing, climbing and those seeking the real Portugal with
rural tourism increasing in the area.
Coast: 1.5 hrs
Porto: 2 hrs
Lisbon: 2 hrs
ENERGY CERT (tbc)
PRICE: 185,000€
Bedrooms: 4
Bathrooms: 3
Not furnished
House 215 sq. m
Land Size m2: 600
Floor: 0 / 2
Year built: -
AW-72

 krmilna prikolica 8 kubična
 Traktor Hurliman XT 910.6
 FENDT 280 P
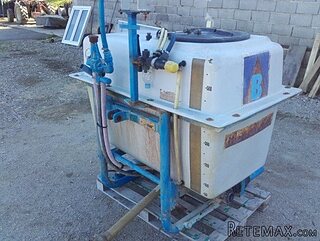 Prskalica Blanchard 600l
 RENAULT 1151-4
 DEUTZ FAHR AGROSTAR 6.31
 GRUBER Z SEJALNICO
 POCINKANA CISTERNA ZA GNOJNICO 7000 LITR
 HURLIMANN XT 909
 KIPER PRIKOLICA 6 TON
 Traktor Case 885 xl
 38' Cabo 38 Express 2008
 Zetor 8441 Proxima
 Belarus 952