
Autoturisme și camioane
4.186 anunțuri
Deschideți Autoturisme și camioane →4.186 anunțuri active
Autoturisme4.034
Piese pentru autoturisme68
Motociclete și mopede37
Piese pentru motociclete3
Camioane10
Piese pentru camioane2
Vehicule comerciale12
Piese pentru vehicule comerciale0
Autorulote4
Echipamente pentru autoturisme6
Vehicule de epocă5
Echipamente pentru motociclete0
Echipamente pentru camioane0
Echipamente pentru vehicule comerciale1
Servicii și magazine3
Schimb/Caut1
Imobiliare
484.838 anunțuri
Deschideți Imobiliare →484.838 anunțuri active
Utilaje și scule
284 anunțuri
Deschideți Utilaje și scule →284 anunțuri active
Marketplace
Fermă și cai13
Artă și artiști62
Antichități13
Sănătate și medicină113
Îmbrăcăminte și confecții70
Telefoane mobile215
Hoteluri, călătorii, turism18.423
Animale de companie și alte animale1.965
Pentru copii și bebeluși14
Nautică și aviație24.221
Calculatoare și electronice197
Servicii1.308
Cărți și reviste7
Instrumente muzicale54
Locuri de muncă2.530
Casă și grădină412
Sport și fitness116
Matrimoniale12
Audio, video, foto78
Divertisment21
Toate celelalte294
Ați uitat parola?
Nu aveți cont? Înregistrare
Top
 Opel Astra 1.6 CDTi
14.950 EUR
 Honda Civic 1.8 VTEC
6.950 EUR
 Nissan Qashqai 2.0 Acenta
12.950 EUR
 Seat Ibiza 1.6
9.450 EUR
 Mercedes A-class 180 D AMG-Line
29.950 EUR
 Renault Captur 1.5 DCi
15.000 EUR
 Dacia Sandero 1.5 DCi
9.000 EUR
 Ford Focus 1.5 TDCi ST-Line
19.950 EUR
 Ford EcoSport 1.0
17.950 EUR
 Citroen C4 1.2 Feel
23.950 EUR
 Fiat Punto 1.3 JTD
6.950 EUR
 Volkswagen Golf R Auto 2.0 DSG
26.950 EUR
 Fiat 500 Lounge 1.2
10.950 EUR
 Korzo- poslovni prostor za trgovinu !
1.360 EUR
Suitables
Locație
Europa › Portugalia
Data publicării: 05.04.2017 la 17:08
Data expirării: 17.02.2031 la 11:23
Număr de vizualizări: 261
ID anunț 481896
Date tehnice
Destinație
Vânzare
Suprafață locuibilă
342 m²
Dormitoare
3
Băi
3
Descriere
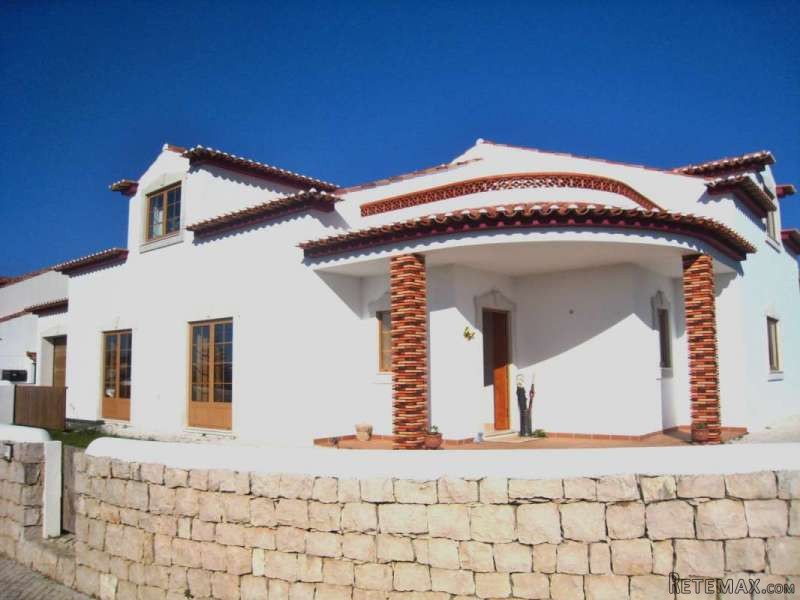
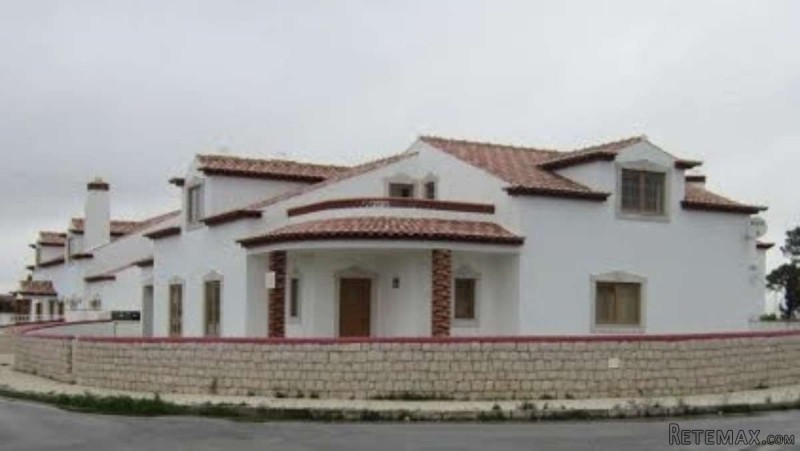
THREE-FOUR BED, VILLAGE LOCATION - OLHO MARINHO
This is a beautifully designed home and oozes curb appeal. The house is situated in a village environment a couple of minutes outside of Olho Marinho.
There is a large living/dining room, fitted kitchen with pantry, three bedrooms, one ensuite. Family bathroom. Huge finished attic with bathroom and access to roof terrace.
In detail
You enter the property into a spacious entrance hall with tiled floors and a small window to the front. The hallway extends and leads down to the living room/dining room.
The living/dining room has tiled floors, two patio doors that open onto the front terrace, an fireplace that has been fitted with a recuperator to provide maximum heat into this area. Two multi panel half glazed doors lead into the kitchen.
The kitchen has a matching range of base and wall units with work surfaces incorporating a double stainless steel sink with drainer and mixer tap over. There is an electric hob and oven with extractor fan over and hook up for a dishwasher. The boiler for the hot water is enclosed in a cupboard. There is a large window looking out over the rear of the home.
Off the kitchen is a good sized pantry lined with shelves. There is a back door that opens onto the rear terrace and BBQ area.
The master bedroom is spacious and has wooden floors, a window to the rear and a built I wardrobe. The ensuite is fully tiled and has a full bath with shower over off taps. There is a sink set into a vanity unit, toilet and bidet.
Two additional bedrooms have wooden floors, built in wardrobes and windows to the side.
The family bathroom has a full bath with shower off the taps, sink set in vanity, toilet and bidet with window to the side, heated towel rail.
Stairs from the living room lead up to a huge full footprint attic with full height. The attic is finished with tiled floors and windows to the front rear and sides. There is a bathroom with shower cubicle, toilet, pedestal sink and window to the front. A door leads to a good sized roof terrace offering views across the village and countryside.
The attic area could very easily be partitioned to provide additional living space and would easily provide three bedrooms, a living room, kitchen if a full guest annex was required.
To the outside there is a single garage with an up and over garage door and a single door to the rear garden.
To the front, side and rear are lawned areas with terraces. Immediately off the kitchen is a good sized patio area with a brick built in BBQ.
This property is located in a lovely village about 5 minutes outside of Olho Marinho. There are two cafes, two mini-markets, multi banco all within a couple of minutes walking distance. The busy town of Caldas da Rainha is 10 minutes away, beaches are within 20 minutes, the beautiful medieval town of Obidos is 15 minutes away. Transportation links are close by. Lisbon and Lisbon International Airport are less than an hour away.
This is a lovely family home as it stands but also offers the advantage of being able to provide additional living space if required.
Additional details
Features
* Airport-1hr
* Beach 20mins
* Detached
* Excellent Condition
* Garage
* Golf within 1hr
* Guest Annex
* Habitable Condition
* Walk to Cafe
Bedrooms: 3
Bathrooms: 3
Not furnished
House 342 sq. m
Land Size m2: 342
Floor: 0 / 0
Year built: -
FA-32
This is a beautifully designed home and oozes curb appeal. The house is situated in a village environment a couple of minutes outside of Olho Marinho.
There is a large living/dining room, fitted kitchen with pantry, three bedrooms, one ensuite. Family bathroom. Huge finished attic with bathroom and access to roof terrace.
In detail
You enter the property into a spacious entrance hall with tiled floors and a small window to the front. The hallway extends and leads down to the living room/dining room.
The living/dining room has tiled floors, two patio doors that open onto the front terrace, an fireplace that has been fitted with a recuperator to provide maximum heat into this area. Two multi panel half glazed doors lead into the kitchen.
The kitchen has a matching range of base and wall units with work surfaces incorporating a double stainless steel sink with drainer and mixer tap over. There is an electric hob and oven with extractor fan over and hook up for a dishwasher. The boiler for the hot water is enclosed in a cupboard. There is a large window looking out over the rear of the home.
Off the kitchen is a good sized pantry lined with shelves. There is a back door that opens onto the rear terrace and BBQ area.
The master bedroom is spacious and has wooden floors, a window to the rear and a built I wardrobe. The ensuite is fully tiled and has a full bath with shower over off taps. There is a sink set into a vanity unit, toilet and bidet.
Two additional bedrooms have wooden floors, built in wardrobes and windows to the side.
The family bathroom has a full bath with shower off the taps, sink set in vanity, toilet and bidet with window to the side, heated towel rail.
Stairs from the living room lead up to a huge full footprint attic with full height. The attic is finished with tiled floors and windows to the front rear and sides. There is a bathroom with shower cubicle, toilet, pedestal sink and window to the front. A door leads to a good sized roof terrace offering views across the village and countryside.
The attic area could very easily be partitioned to provide additional living space and would easily provide three bedrooms, a living room, kitchen if a full guest annex was required.
To the outside there is a single garage with an up and over garage door and a single door to the rear garden.
To the front, side and rear are lawned areas with terraces. Immediately off the kitchen is a good sized patio area with a brick built in BBQ.
This property is located in a lovely village about 5 minutes outside of Olho Marinho. There are two cafes, two mini-markets, multi banco all within a couple of minutes walking distance. The busy town of Caldas da Rainha is 10 minutes away, beaches are within 20 minutes, the beautiful medieval town of Obidos is 15 minutes away. Transportation links are close by. Lisbon and Lisbon International Airport are less than an hour away.
This is a lovely family home as it stands but also offers the advantage of being able to provide additional living space if required.
Additional details
Features
* Airport-1hr
* Beach 20mins
* Detached
* Excellent Condition
* Garage
* Golf within 1hr
* Guest Annex
* Habitable Condition
* Walk to Cafe
Bedrooms: 3
Bathrooms: 3
Not furnished
House 342 sq. m
Land Size m2: 342
Floor: 0 / 0
Year built: -
FA-32
Dotări și extra +
Calculator de credit +
Recenzii +
Recenzii (0)
★ Scrieți o recenzieNu există încă recenzii — fiți primul și împărtășiți-vă experiența.
★ Scrieți o recenzie
Anunțuri similare
-
 48.000 EUR
Kuća na prodaju Subotica-Bački Vinogradi
-

 251.000 EUR
Prodajem kucu na Zlatiboru
-
 990.000 EUR
Otok Krk,urbana vila

-
 360.000 EUR
Posedarje - Podgradina, kuća za odmor s bazenom!
 190.000 EUR
Na prodaju kuća u Banji Vrujci
-

 180.000 EUR
Prodajem kucu u Jagodini