
Avtomobili in tovornjaki
4.187 oglasov
Odpri Avtomobili in tovornjaki →4.187 aktivnih oglasov
Avtomobili4.034
Deli za avtomobile68
Motorna kolesa in mopedi37
Deli za motorna kolesa3
Tovornjaki11
Deli za tovornjake2
Gospodarska vozila12
Deli za gospodarska vozila0
Avtodomi4
Oprema za avtomobile6
Starodobniki5
Oprema za motorna kolesa0
Oprema za tovornjake0
Oprema za gospodarska vozila1
Storitve in trgovine3
Menjava/Iščem1
Nepremičnine
484.850 oglasov
Odpri Nepremičnine →484.850 aktivnih oglasov
Stroji in orodje
299 oglasov
Odpri Stroji in orodje →299 aktivnih oglasov
Marketplace
Kmetija in konji13
Umetnost in umetniki62
Starine13
Zdravje in medicina113
Oblačila in konfekcija70
Mobilni telefoni215
Hoteli, potovanja, turizem18.423
Hišni ljubljenčki in živali1.959
Za otroke in dojenčke14
Navtika in letalstvo24.221
Računalništvo in elektronika197
Storitve1.309
Knjige in revije7
Glasbila54
Zaposlitev2.530
Dom in vrt412
Šport in fitnes116
Osebni stiki12
Avdio, video, foto78
Zabava21
Vse ostalo294
Ste pozabili geslo?
Nimate računa? Registracija
Top
 Saint Saud Lacoussière (Dordogne) - Buildi..
52.500 EUR
 Marval (Haute Vienne) - Stunning barn conv..
218.500 EUR
 Ste Fortunade (19) - Superb Manor house, p..
832.000 EUR
 Esta villa, diseñada con una emocionante c..
3.350.000 EUR
 Marval (Haute Vienne/Dordogne Border) - Re..
290.000 EUR
 Nr Rocamadour (Lot) - An excellent tourist..
748.800 EUR
 Istra zemljište za prodaju 4.047 m2
38.000 EUR
 Kupujem stan ili kuću
1 EUR
 Zagreb, Dugave, pekara ili fast food, 97m2..
165.000 EUR
 Toyota Yaris 1.5 Life
11.950 EUR
 Peugeot 3008 1.6eHDi
13.000 EUR
 Renault Megane 1.6
6.950 EUR
 Nissan Qashqai 1.6 Acenta
14.950 EUR
 Opel Astra 1.6 CDTi
14.950 EUR
Suitables
Lokacija
Evropa › Portugalska
Objavljeno: 15.04.2017 ob 23:35
Datum poteka: 17.02.2031 ob 11:23
Število ogledov: 338
Šifra oglasa 568005
Tehnični podatki
Namen
Prodaja
Bivalna površina
450 m²
Spalnice
4
Kopalnice
4
Opis
Don't miss this unique opportunity to purchase
your very own piece of paradise in the picturesque Portuguese countryside.
This beautifully presented property is
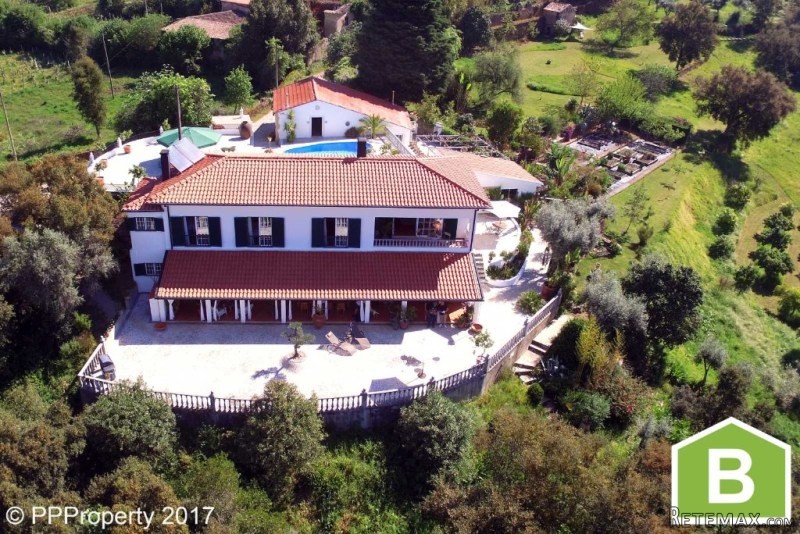
situated in a stunning location with panoramic views over the outstanding
gardens and wooded valley beyond. Designed in a 'Colonial style', the interior
has been decorated and finished creating a comfortable & stylish
home; the exterior of the property has been carefully designed to take full
advantage of the dream lifestyle on offer.
Quinta da Granja: In brief, the main house includes
a large kitchen/ diner with separate pantry, reception room currently used as a
music room, comfortable lounge and downstairs bathroom. Stairs lead up to
spacious hallway with 3 double bedrooms two with en-suite facilities and a
separate dressing room with study area.
The Gardeners Cottage has been designed in a
'New York 'studio/ loft style with a large open plan bedroom and lounge area,
steps lead down to a fully fitted kitchen/ diner, shower/ wet room and separate storeroom. Below
the cottage are 2 good sized rooms which could be incorporated to extend the
current accommodation.
Both properties have been restored to a very
high standard throughout by the current owners.
Outside features a salt water swimming pool,
several terraces and al-fresco dining areas, wood store, garden room, pump
house and old water mill. The property is surrounded by extensive terraced
gardens and woodland. The beautiful gardens have regularly featured in the
popular magazine ''Mediterranean Gardening '' and 3 years ago both the house
and gardens were featured in an episode of Escape to the Continent. The skill
and tenacity of the current owners has recently been rewarded with the prestige
honour of having their gardens included in a book due for publication in 2018,
featuring the 55 best privately owned gardens in the world!
Quinta
da Granja
This fabulous property includes plenty of
unique design features with meticulous attention to detail throughout. The
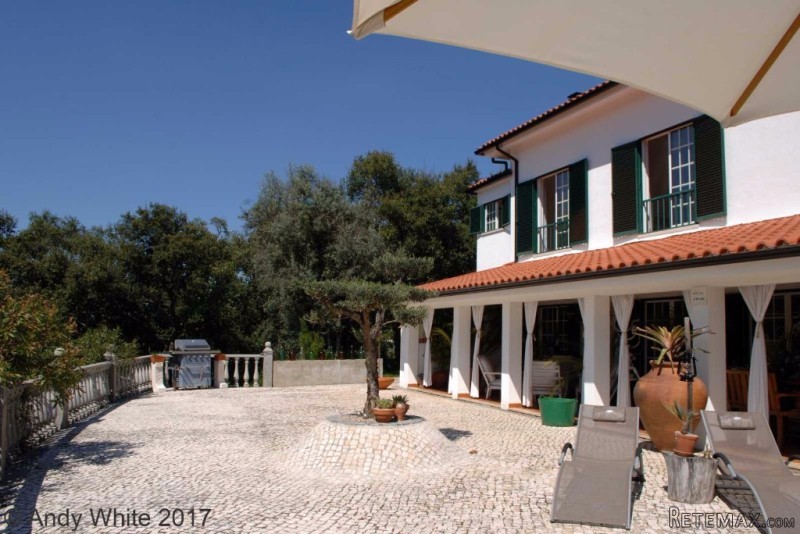
covered terrace to the rear is a stunning feature of this property, extending
from the main house it provides the perfect entertaining space to enjoy throughout
the year. An extensive collection of mature, tropical plants, water feature and
ceiling fans combine to create a wonderful, relaxing atmosphere with space for
a dining table and further informal seating areas to enjoy with friends. The
covered terrace opens out to a large sunny patio paved with traditional
Portuguese stonework known as calcada.
The carefully managed olive trees and mood lighting enhance the environment to
create a wonderful ambiance. Uninterrupted views extend from the patio
over the beautiful gardens and wooded valley beyond. The extremely low levels
of light pollution make this the perfect location for star gazing!
Interior: From the covered terrace you enter
into a large kitchen diner with fitted units, granite worktops and a double
sink, windows overlook the gardens and rear terrace. The kitchen extends into a
spacious dining area with its own TV and internet points. A separate pantry
offers extra storage space.
Wooden French doors open into an attractive
hallway partially decorated with traditional Azulejo style Portuguese tiling
combined with crisp white walls. Feature floating shelves and terracotta tiled
floors offer a rustic contrast to the modern LED down lighting. Original French
doors open in to a light and airy reception room, used by the current owners as
a music room. Two sets of double glazed French doors open out to the covered
terrace.
The hallway extends along to the large lounge
which features a traditional Azulejo wall panel, wooden parquet flooring and a
recuperating wood burner. This room feels light an airy with patio doors and a
window opening out to the covered terrace.
A
space at the end of the hallway houses the heating system which includes the
gas boiler and 300 litre hot water tank connected to Solar panels & supported
by the wood burner during the winter months. The heating system has remote
control temperature sensors.
Located at the far end of the hallway is a
downstairs bathroom with shower, marble topped sink unit, tiled mirror and WC.
Stairs lead up to the first floor past a
landing with feature arch window and continue up to the spacious hallway with
original wooden floors and feature lighting throughout. Patio doors lead out to
a paved courtyard and pool. Original wooden doors open into the first bedroom,
known as the Blue Room. This classic colour scheme continues into the en-suite
shower room partially tiled with blue & white Azulejo's, a style traditionally
featuring in many important and historic properties throughout Portugal.
The second bedroom known as the Green Room
feels fresh and spacious, the original wooden floors and gentle colour scheme
combine to create a relaxing room with patio doors opening out to a Juliet
style balcony with stunning views over the surrounding countryside.
The hallway leads in to a large dressing room
with fitted wardrobes and study area, patio doors open out to a further Juliet
style balcony. Wooden doors lead into the second en-suite bathroom with bath,
overhead shower, sink unit & WC.
The large Master bedroom provides plenty of
space as indicated by the current owner's 7 foot bed. A large set of sliding
patio doors open out to a private covered terrace, a great spot to sit and
enjoy the stunning panoramic views from a slightly elevated position.
The house is centrally heated throughout and
all patio doors and windows are double glazed with external shutters.
Courtyard
and Pool Area:
From the main house there is direct access to
a charming courtyard paved with traditional calcada stone work and flag stones
from the original threshing circle. The collection of large terracotta pots, miniature
orange trees and carefully managed Olive combine with a variety of cleverly
planted tropical palms to create a real Mediterranean haven. The patio continues
around the salt water pool with water feature; remote control lighting creates
a wonderful space to entertain family and friends during the day and into the evening. Steps lead from the main courtyard to a private breakfast terrace with
views over the kitchen garden. A further set of stone steps lead down to the
wood store and quiet lane which extends past the guest cottage and on to the
covered parking area.
Gardeners
Cottage:
This charming 400 year old guest cottage has
been designed in a New York studio/ loft style with a large open plan bedroom
and lounge area with a wood burner, wooden floors and vaulted beamed ceiling
adding style and character. Patio doors open out to the pool terrace; however,
the cottage has been designed to provide maximum privacy from the main house.
Steps lead down to a fully fitted kitchen/
diner with modern units, granite worktops, built in appliances and a breakfast
bar. A second wood burner provides extra heating during the winter months.
Beamed ceilings, flag stone floors and feature lighting add plenty of character
to this part of the cottage. Rustic farmhouse style doors open in to a stylish
wet room with a slate designed shower area and floating wooden shelf with sink
& mirror. Next door is a useful separate storage room.
A door from the front of the cottage opens
out to a large private, walled courtyard paved with traditional calcada
stonework. Outside lighting and a separate BBQ create a wonderful area for
entertaining. Shade over the large
covered dining area is provided by a pretty Pergola supporting a mature grape
vine producing an abundance of sweet fruit over the summer months which can be
picked and eaten straight from the vine!
A gate to the side of the courtyard opens out
to a further paved seating area with a pathway leading through mature trees and
shrubs to a covered parking area with room for 2 vehicles.
Outbuildings:
Below the Gardeners Cottage are two large
rooms which are currently used for storage but could be adapted to provide
further accommodation. The original thick stone walls keep these rooms cool
& dry, perfect for a gym or studio. The pathway leads on to a large
separate wood store with steps to the side leading back up to the pool terrace, guest cottage
and main house. To the side of the main
house there is a large utility room with plumbing for two washing machines.
This room houses the pool pump and is currently also used as a garden room/
workshop.
Calcada pathways wind through the exterior of
the property past the kitchen garden, private
shaded seating area with water feature and on to the main house and terrace.
This property provides complete privacy in a naturally beautiful & tranquil
location.
Gardens
& Land:
The stunning gardens are a real feature of
this beautiful property designed and created by the current owner who is a RHS
gold medal winner. The 4 hectares of land has been divided into manageable terraces
extending from the boundary wall and water mill, down through an area housing
bee hives into the main gardens. The kitchen garden is located close to the
main house allowing easy access for the collection of a variety of home grown
produce. There are 3 separate water supplies throughout the garden ensuring year round irrigation Amongst the amazing plants, shrubs and flowers are over 16 varieties of trees including 5 different citrus, almond, walnut, cherry and many more!
Location:
Qunita da Granja is located in an area of
outstanding natural beauty with access down a quiet country lane, offering
privacy without isolation. The popular market town of Miranda do Corvo is
approx. 3 kms from the property and offers a great selection of everyday
amenities, including schools, 3 supermarkets, restaurants, cafe's, banks,
health centre, vets, post office and a weekly farmers market. The area is very
popular with international tourists in search of the delights of rural Portugal, local attractions include a number of river beaches perfect
for cooling off in the warm summer months and the stunning Serra Lousa Mountains famous for
the many charming Schist villages. Hiking and cycle tracks attract those in pursuit of the great outdoors. Close by you canoe down the gently flowing rivers of the Mondego & Ceira which extend into the beautiful University City of Coimbra. Here you can explore the narrow cobbled streets which lead to the many historic buildings or relax and enjoy the local cafe culture and riverside walks.
Coimbra: 15 mins
Golf: 15 mins
Coast: 1 hr
Porto: 1.5 hrs
Lisbon: 2 hrs
ENERGY CERT: tbc
PRICE: 475,000
Bedrooms: 4
Bathrooms: 4
Not furnished
House 450 sq. m
Land Size m2: 40000
Floor: 0 / 2
Year built: -
AW-78
Oprema in dodatki +
Kreditni kalkulator +
Mnenja +
Mnenja (0)
★ Napišite mnenjeŠe ni mnenj — bodite prvi in delite svojo izkušnjo.
★ Napišite mnenje
Podobni oglasi
-
 251.000 EUR
Prodajem kucu na Zlatiboru
-
 990.000 EUR
Otok Krk,urbana vila

-
 360.000 EUR
Posedarje - Podgradina, kuća za odmor s bazenom!
 190.000 EUR
Na prodaju kuća u Banji Vrujci
-

 180.000 EUR
Prodajem kucu u Jagodini
-
 229.000 EUR
Prodajem dve stambene jedinice u centru Zaječara
