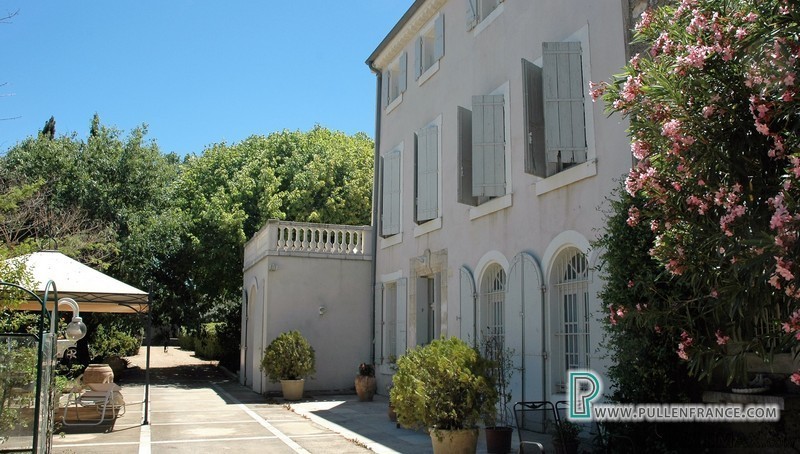
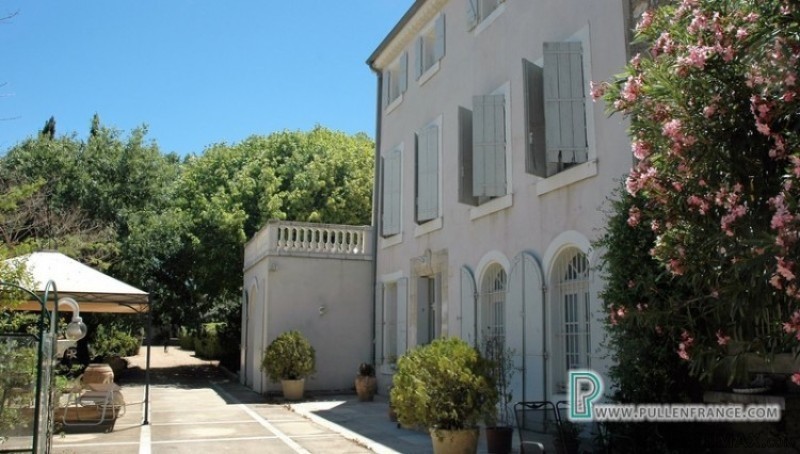
Sumptuous 19th Century Mansion, nestling within a private parkland of over 5500m2, situated in a quiet sector of a lively village close to Narbonne, offers in excess of 450m2 of living space. The main residence which was extensively refurbished in 2003 comprises a spacious entrance hall giving onto a formal sitting room, two offices, library and a high end 'Bulthaup' kitchen, whilst a newer modern extension houses the dining room and family salon, with all principal rooms opening directly onto the lovely gardens. On the first and second floors, there are 6 bedrooms, a gym room, a Jacuzzi room and a large sun terrace. The main residence has retained many period features like marble fireplaces, parquet/original flooring and high ceilings, mingling seamlessly modern comforts and high end modern fittings.
Attached to the main house is a large barn with garaging and a back kitchen/ laundry room on the ground floor, plus a large undeveloped space above, that can be converted into a separate apartment/s. The extensive grounds comprise an impressive 18m x 5m swimming pool, a pool house, al fresco dining area, olive groves, matures trees and graveled parking area. Part of the grounds are constructible so there is potential to build another property on this private, enclosed parcel.
With its secluded yet accessible location and the potential for further development, this pleasing property would work equally well as either a prestigious family home or a high end business venture.
Ground Floor:
Entrance hall of approximately 20m2
Formal sitting room of 43m2 with marble fireplace, high ceiling and double French doors to garden
Office of 21m2 with marble fireplace and French doors
Fully fitted kitchen of 24m2 with door to garden and pink marble fireplace
Dining room/family sitting room of 36m2 with 2 sets of French doors onto garden
Office 2 of 15m2 and French doors
Library of 28m2 and French doors
Back kitchen/laundry room/shower room of approximately 20m2
1st Floor:
Master bedroom of 52m2 with en-suite bathroom (Phillipe Stark fittings including freestanding bath, shower cubicle, double hand basins, WC and bidet); dressing area
Bedroom 2 of 23m2 with marble fireplace
Bedroom 3 of 23m2 with marble fireplace
Bedroom 4 of 18m2with marble fireplace
Shower room of 7m2
Jacuzzi room with direct access to south facing terrace of 38m2 overlooking the grounds
2nd Floor:
Gym room of 36m2 with exposed stone wall and connecting door to
Bedroom 5 of 24m2
Bedroom 6 of 20m2with en-suite shower room
Bathroom of 7m2
Exterior:
Mature walled parcel of approximately 5000m2 with mature trees, olive grove and a 2000m2 constructible portion
18m x 5m concrete tiled swimming pool
Pool house
Al fresco dining area with shaded pergola
Several terraces
Petanque pitch
General:
Oil fired central heating
Electric gates with entryphone system
Automatic watering system fed by well
Tax Fonciere around 3200€p.a
Location:
Coursan - Large, lively town in the Aude with all shops, including 2 large supermarkets, restaurants and cafes, 7km from Narbonne, 20km from Beziers, 10 minutes from beaches and no more than 45 minutes from airports at Beziers, Carcassonne and Perpignan
 Luksuzni resort s krovnim infinity bazenom..
 ŠUMA VARAŽDINSKE TOPLICE
 Marčana, Loborika, građevinsko zemljište.
 Prodajem plac Novi Sad-Veternik
 Hala 750m2 Novi Sad
 Vila Anđelina-Valjevo
 IMT 539
 Nissan Juke
 Volkswagen Golf VI
 Zastava Yugo 55
 Mitsubishi Space Star
 Novi Vinodolski, 1s+db, balkon, pogled
 Izdajem smestaj za radnike Jarkovci-Indjij..
 Matulji -Samostojeća kuća s poslovnim pros..