Superb panoramic views
* Light and airy throughout
* Open-plan Living space
* 125m2 Habitable space; 3390m2 plot
* 2 bedrooms, 2 bathrooms on Ground floor
* 2 bedrooms 1 bathroom on Lower Ground floor
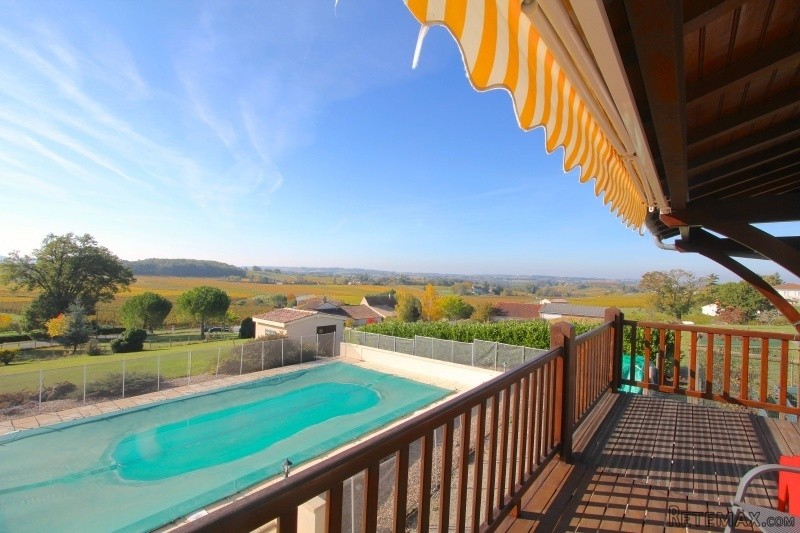
* Wrap-around covered terrace with fabulous views
* Oil-fired central heating
* 10x5 Swimming pool
* 5 minutes from large village with commerce
* 10 minutes from Bergerac and its airport
* 20 minutes from Eymet
Located on a peaceful lane with a handful of other houses, this property has panoramic views of the stunning vine-covered countryside of the Southern Dordogne region. Yet it is only 10 minutes' drive from the bustling market town of Bergerac with its commerce, restaurants, excellent schools and airport.
A perfect location for a holiday home or a permanent home.
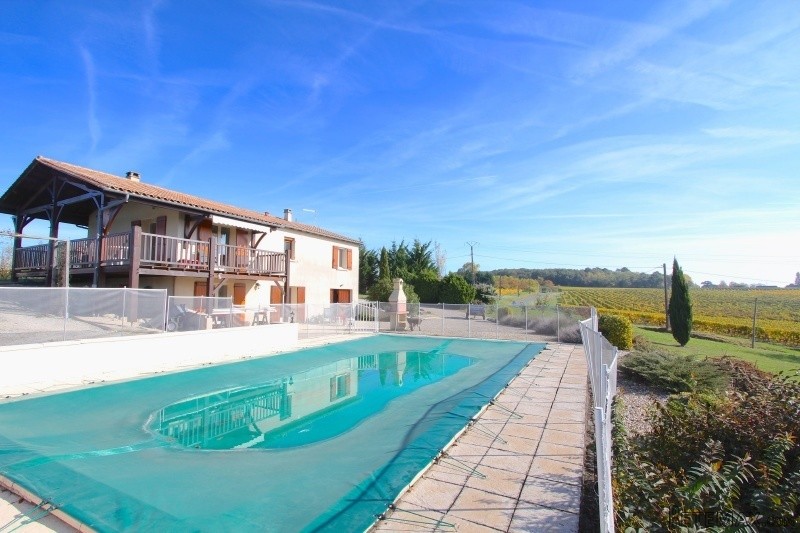
This contemporary villa is set into a hillside so has the appearance of being single story on the approach side, but is double-story to the rear.
The main living accommodation has been cleverly designed to ensure it is bathed in natural light for the majority of the day. This is thanks to threes sets of
French doors, its South-facing aspect and the fact the main living room is above ground level. The property also boasts a fabulous wrap-around South and West facing terrace, leading out directly from the Living room upstairs. This is an ideal extension to the living space and really brings the outside in. It will be where you spend most your time from Easter to the end of October. The perfect spot for al fresco dining, or enjoying a glass of something watching the sunsets or simply to just sit and soak in the fabulous views.
There is a full size basement, partly subterranean, with an additional 2 bedrooms, a bathroom, a living room, laundry room and a large garage/workshop with both an integral staircase leading to the upstairs accommodation and also independent access from the outside. It would be ideally suited for extended family accommodation, private accommodation for visitors or even as an income-generating self-contained letting unit. The entire property has a successful letting record during the lucrative summer season.
This property also benefits from a smart, 10x5 metre in-ground pool and paved surrounding terrace area.
Early viewing advisable. Book yours now to avoid disappointment.
ACCOMMODATION
GROUND FLOOR
Through Front Door into:
Living/Kitchen/Diner - 38m2
Tiled floor (same flooring throughout the property), plastered walls & ceiling.
Kitchen area - 3.4x3.8 (13m2)
Range of fitted base and eye-level wooden units. Laminate worksurface & tiled splashback. Gas oven with extractor fan. Room for fridge. Radiator. Window over garden
Living/Dining area - 3.8x6.6m (25m2)
Room for sofas, wood burning stove, room for dining table. Two sets of French doors leading onto the balcony. One set of French doors leading to the front garden.
Corridor - 4.4x1m (4.4m2)
Through door on left into:
Bedroom 1 - 3x4m (12m2)
Ensuite - 3x1.3m (4m2)
Along corridor, through door on right into
Bedroom 2 - 3.4x3.2m (11m2)
Room for double, window overlooking rear garden and pool and views.
Through door at end of corridor into:
Bathroom - 4x1.7m (7m2)
Tiled floor, walls. Bath, W.C.
Through door in middle of hallway onto:
Wooden staircase leading down to:
LOWER GROUND FLOOR - Direct access to swimming pool & terrace
Living Room - 4.6x5.4m (25m2)
Large, light, versatile space. Used currently as a secondary living room with sofa bed. Could equally be converted to a summer kitchen or used as an office. Doors onto paved terrace leading to pool.
Through door into
Bedroom 3 - 3.3x3.3m (11m2)
Room for double bed, wardrobe. French doors opening onto terrace & swimming pool.
Bedroom 4 - 3x3.2m (10m2)
Twin room currently, but room for double bed.
Bathroom - 2.5x3m (7.5m2)
Walk-in shower. W.C. Sink.
Laundry Room - 3x2.3m (7m2)
Plumbing for washing machine. Room for dryer, second fridge. Large, walk-in storage cupboard. Used by current owners as cloakroom.
Door through from downstairs Living room into:
Garage - 7.5x3.2m (24m2)
Concrete floors. Large door leading out to gravel area to side of terrace.
Outside
Swimming pool - 10x5m
A lovely in-ground pool with internal, corner steps and a chlorine filtration system. Extra-resilient liner with tiles around the waterline to prevent staining. There is currently a safety fence around the pool.
Pool-side Terrace - this extends around the pool and between the pool and the house too, next to a brick-built chiminea-style BBQ. Ample room to dine, drink and relax near the pool.
Pool house - Large, block-built pool house with window. Houses pump mechanism and also offers a fantastic storage solution for pool equipment and furniture such as sun loungers
Wrap-around wooden, covered balcony - South & West facing
This is a fantastic feature of the property and is large enough to fit a large dining table and chairs as well as outdoor sofas too. It can be accessed via 2 sets of French doors in the Living room and affords the most wonderful views of the stunning surrounding countryside. It can also be accessed directly from the front of the property. There is a retractable sun blind to offer extra shade. It really is an excellent, usable extension to the internal Living space. Apart from the time spent in the refreshing pool, you would spend the vast majority of the rest of your days and evenings sitting on this balcony.
Car port
Situated to the front of the property on the left hand side. Wide enough to house 2 cars.
Gravel driveway.
There is a graveled parking area to the front of the house in front of the car port, leading off a graveled driveway. This driveway continues down the side of the property and terminates in front of the garage, close to the pool terrace, where there is room to park a couple of cars.
Miscellaneous
Oil-fired central heating
Drainage - Septic tank - emptied in 2016
Wifi
Satellite dish for Freeview
Taxe Fonciere - 1100€ (approx.)
Taxe d'Habitation - 900€ (approx.)
EPC Certificates
Price:
€230,000
Locality: Sigoules
Departement: Dordogne 24
Region: Aquitaine
Key Accommodation
Bedrooms: 4
No. Bathrooms: 3
Habitable Living Area m2: 130
Office ID: APS2978
Land Type/Amount
Land/Garden m2: 3390
Additional Details
Closest town: Sigoules
Overview: APS2978 Superb panoramic views, Light and airy throughout, Open-plan Living space, 125m2 Habitable space; 3390m2 plot, 2 bedrooms, 2 bathrooms on Ground floor , 2 bedrooms 1 bathroom on Lower Ground floor, Wrap-around covered terrace with fabulous views,
Fees: FAI (Agency Fees Included)
Potential: Income Potential
Location: Hamlet
Condition: Fully Restored (excellent)
Other Features: Pool

 Ремонт устройств струйной печати
 Univerzal 445
 turizam
 krmilna prikolica 8 kubična
 Traktor Hurliman XT 910.6
 FENDT 280 P
 Prskalica Blanchard 600l
 RENAULT 1151-4
 DEUTZ FAHR AGROSTAR 6.31
 GRUBER Z SEJALNICO
 POCINKANA CISTERNA ZA GNOJNICO 7000 LITR
 HURLIMANN XT 909
 KIPER PRIKOLICA 6 TON
 Traktor Case 885 xl