
Automobili i kamioni
4.150 oglasa
Otvori Automobili i kamioni →4.150 aktivnih oglasa
Automobili4.021
Dijelovi za automobile51
Motocikli i mopedi35
Dijelovi za motocikle3
Kamioni10
Dijelovi za kamione2
Teretna vozila11
Dijelovi za teretna vozila0
Kamperi4
Oprema za automobile5
Oldtajmeri5
Oprema za motocikle0
Oprema za kamione0
Oprema za teretna vozila0
Usluge i trgovine2
Zamjena/tražim1
Nekretnine
484.740 oglasa
Otvori Nekretnine →484.740 aktivnih oglasa
Mašine i alati
245 oglasa
Otvori Mašine i alati →245 aktivnih oglasa
Marketplace
Farma i konji10
Umjetnost i umjetnici60
Antikviteti12
Zdravlje i medicina87
Odjeća i garderoba66
Mobilni telefoni188
Hoteli, putovanja, turizam18.415
Kućni ljubimci i životinje1.115
Za djecu i bebe13
Nautika i avijacija24.220
Računari i elektronika155
Usluge1.108
Knjige i časopisi7
Muzički instrumenti40
Posao2.512
Kuća i bašta379
Sport i fitnes105
Poznanstva7
Audio, video, foto57
Zabava13
Sve ostalo256
Zaboravili ste lozinku?
Nemate račun? Registracija
Top
 DELL VOSTRO 200 INTEL CORE 2 DUO 4GB RAM
79 EUR
 Munkgatan 12, Munkfors
35.000 EUR
 Jeep Wrangler
17.000 EUR
 Chevrolet Corvette
12.000 EUR
 Hörn 1, Lakene, Hagfors
47.000 EUR
 Ängsstigen 18, Sunnemo, Hagfors
42.000 EUR
 Nueva promoción está ubicado en una parcel..
293.000 EUR
 Busserolles (Dordogne) - A gorgeous six be..
289.950 EUR
 Le Lindois (Charente) - Impressive 4 bedro..
275.600 EUR
 Chalet individual con parcela de terreno d..
625.000 EUR
 Saint Saud Lacoussière (Dordogne) - Buildi..
52.500 EUR
 Marval (Haute Vienne) - Stunning barn conv..
218.500 EUR
 Ste Fortunade (19) - Superb Manor house, p..
832.000 EUR
 Esta villa, diseñada con una emocionante c..
3.350.000 EUR
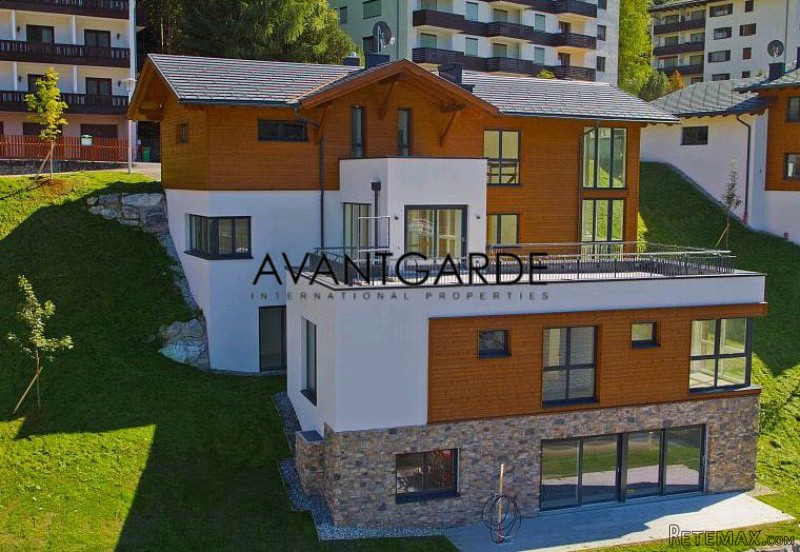
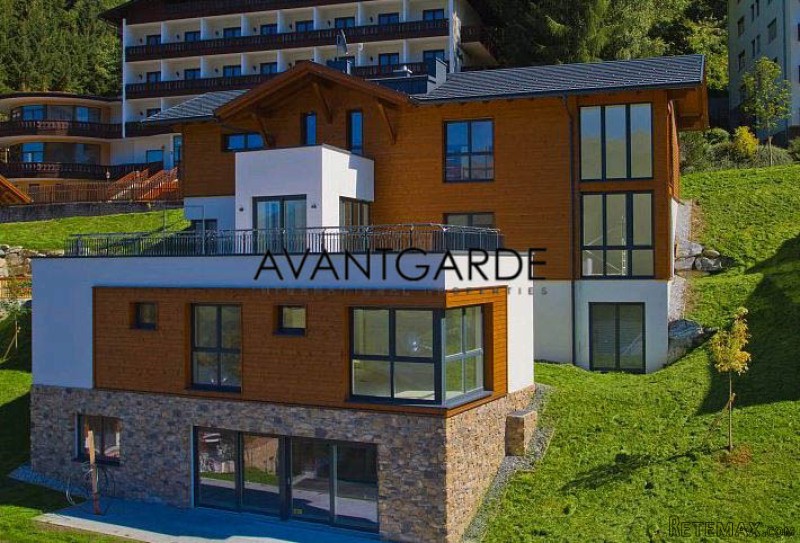
Superb chalet with luxury furnishings
Lokacija
Evropa › Austrija
Datum objave: 05.04.2017 u 23:19
Datum isteka: 17.02.2031 u 11:23
Broj pregleda: 222
ID oglasa 504863
Tehnički podaci
Namjena
Prodaja
Spavaće sobe
6
Kupatila
6
Opis
Located on the ground floor there are the spa area, with swimming pool, whirlpool, sauna, steam bath and associated sanitation rooms. The engineering room for water preparation and general building facilities is located under the pool. The 1st floor comprises six bedrooms, each with an en-suite bathroom. The 2nd storey is the actual living area which includes a kitchen-dining area, neighbouring storage room and a large living room. The protruding building segment with terrace (flat roof) is on the south west side of the chalet.
Located on the ground floor there are the spa area, with swimming pool, whirlpool, sauna, steam bath and associated sanitation rooms. The engineering room for water preparation and general building facilities is located under the pool. The 1st floor comprises six bedrooms, each with an en-suite bathroom. The 2nd storey is the actual living area which includes a kitchen-dining area, neighbouring storage room and a large living room. The protruding building segment with terrace (flat roof) is on the south west side of the chalet. In relation to the 3rd storey, the garage and building's main entrance are located to the north east. To the south you enter the living area via an open gallery.
Facilities
SPA-area with pool, Jacuzzi, sauna, steam bath and bathroom facilities
Internal water preparation
Guest quarters with en-suite bathroom
Spacious terraces
Garage
Located on the ground floor there are the spa area, with swimming pool, whirlpool, sauna, steam bath and associated sanitation rooms. The engineering room for water preparation and general building facilities is located under the pool. The 1st floor comprises six bedrooms, each with an en-suite bathroom. The 2nd storey is the actual living area which includes a kitchen-dining area, neighbouring storage room and a large living room. The protruding building segment with terrace (flat roof) is on the south west side of the chalet. In relation to the 3rd storey, the garage and building's main entrance are located to the north east. To the south you enter the living area via an open gallery.
Facilities
SPA-area with pool, Jacuzzi, sauna, steam bath and bathroom facilities
Internal water preparation
Guest quarters with en-suite bathroom
Spacious terraces
Garage
Oprema i dodaci +
Kalkulator kredita +
Recenzije +
Recenzije (0)
★ Napišite recenzijuJoš nema recenzija — budite prvi i podijelite svoje iskustvo.
★ Napišite recenziju
Slični oglasi
-

-


-


-


-
 1.360.000 EUR
Villa for sale in Moraira (Pla del Mar) Costa..
 1.360.000 EUR
Villa for sale in Moraira (Pla del Mar) Costa..