House 240m2
* Three bedrooms
* Lift
* Guest annex 110m2
* Bedroom
* Oil-fired central heating, two open fire places and built-in wood burner
* Mains drainage
* 685m2 plot
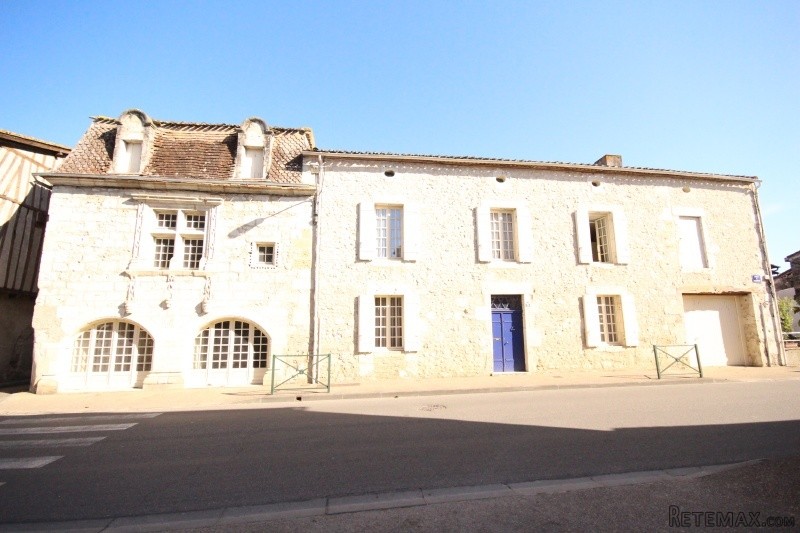
Superb character 13th Century property including main house stone house, attached guest annex, heated inside swimming-pool, two garages, detached knights Templer tower and fully enclosed courtyard/garden.
The main house is in good condition throughout and comprises of: entrance, dining room, separate fitted kitchen, double living room, salon and pantry on the ground floor as well as an attached garage/boiler room.
Mid-way of the staircase there is a bedroom with en suite wash room, a separate toilet and a room that could be converted into a bedroom or bathroom.
The 1st floor comprises of two bedrooms and a shower room. One of the bedrooms has an en suite toilet and dressing room, the other has an en suite wash basin and bidet.
There is a 40m2 attic on the 2nd floor that could be converted as well.
The guest annex, in need of redecoration, comprises of the following: entrance, salon, mezzanine bedroom and shower room.
At the back of this guest annex (attached) there is an inside heated swimming-pool area with terracing. At the back of the inside pool area there is a door through to a storage area (wood store at the moment) as well as to another garage with electric door. The inside pool area can be accessed through the courtyard/garden as well.
The main house is equipped with a lift (between ground floor and 1st floor) and benefits from a beautiful fully enclosed and completely private courtyard/garden at the back.
Both houses are fully double glazed and have their own separate access although being interconnected by a door.
Detached from the main house, but attached to the building behind the pool room/area, there is a stunning historic knights Templers tower (four floors) that could be converted into further accommodation. As there is a door at the back of the garden leading to a back road, there could be a separate access to this Templers tower/further accommodation.
The accommodation is as follows:
Main house
Ground floor
Entrance: 3,50m x 2,26m - tiled floor, stone staircase to first floor, doors to dining room, salon and pantry
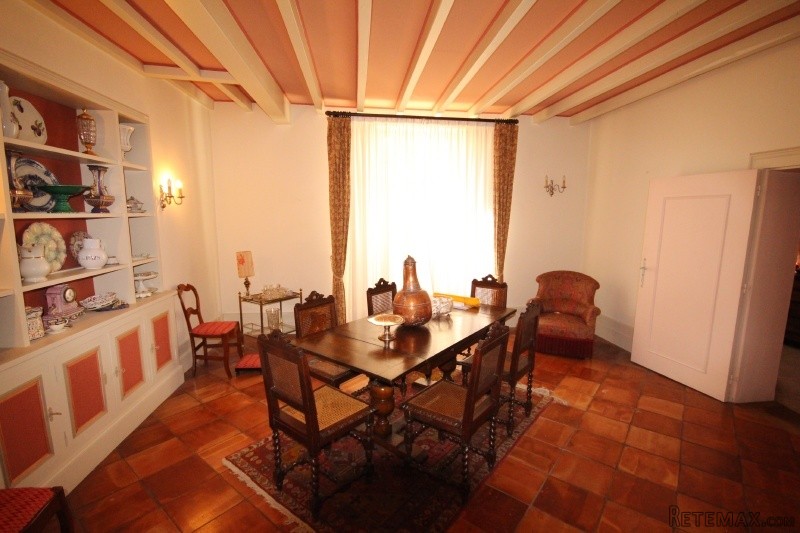
Dining room: 5m x 5,35m - terracotta floor, exposed beams, stone open fireplace, doors to separate fitted kitchen and attached guest annex
Separate fitted kitchen: 4,62m x 4,20m - tiled floor, fitted kitchen (fitted cupboards, sink), door to pantry, double French door to back garden
Pantry: 4,15m x 4,64m - terracotta floor, exposed beams, fitted cupboards, stone sink, separate toilet, doors to entrance and double living room
Double living room: 3,17m x 4,68m + 4m x 5,68m - tiled floor, open fireplace, two doors to hallway, double French door to back garden
Hallway: 2m x 1,96m - tiled floor, doors to storage room, salon and garage/boiler room
Storage room: 1,63m x 2m - tiled floor, sink
Salon: 5,30m x 4,82m - terracotta floor, exposed beams, lift to 1st floor
Split level
Hallway: 1,84m x 0,92m - carpet floor, built-in cupboard, wooden staircase to convertible attic room, doors to bedroom 1 and separate toilet
Bedroom 1: 3m x 3,70m - carpet floor, door to en suite wash room
En suite wash room: 0,88m x 2,09m - lino floor, hand basin, bidet
Separate toilet: 2,73m x 0,88m - carpet floor, hand basin
Convertible room: 4,40m x 2,25m - wooden floor
1st floor
Landing/hallway: 1m x 4,15m - carpet floor, lift to ground floor, stone staircase to 2nd floor, doors to shower room and bedrooms 2 and 3
Bedroom 2: 5m x 4,17m - carpet floor, doors to en suite toilet and en suite dressing room
En suite toilet: 1m x 1m - carpet floor
En suite dressing room: 1,13m x 2m - carpet floor
Shower room: 2,37m x 2,85m - carpet floor, built-in cupboard, walk-in shower, hand basin, bidet
Bedroom 3: 5m x 4,17m - carpet floor, chimney (decoration), en suite wash basin and bidet
2nd floor
Convertible attic: 4m x 4,60m + 5,45m x 4m - wooden floor
Outside - Attached to the house
Garage/boiler room: 3,93m x 6,75m - concrete floor, exposed beams, boiler (BUDERUS LOGANO G125)
Guest annex
Ground floor
Entrance: 2,23m x 2,51m - terracotta floor, exposed beams and stone walls, colombages, door to hallway, stone sink,
Hallway: 2,28m x 3,50m + 4,42m x 2,63m - terracotta floor, built-in cupboard, wooden staircase to 1st floor, doors to shower room and pool house, two doors to salon
Salon: 4,22m x 3,35m - terracotta floor, exposed beams, door to main house, double French door to front street
Shower room: 2,65m x 2,57m - terracotta floor, exposed beams, shower, toilet, hand basin with vanity unit, door to inside pool area
Pool house: 2,89m x 3,43m - terracotta floor, doors to inside swimming-pool area and street (rear of the house)
Inside swimming-pool area: 9m x 6m - tiled floor, exposed beams, sliding French doors to courtyard/garden, door to storage area
Storage area (wood storage at the moment): 3,82m x 1,42m - concrete floor, access to garage
Garage: 4,56m x 5,43m - concrete floor, electric garage door, sink
1st floor
Bedroom (mezzanine): 8,74m x 6,20m - carpet floor, exposed beams and stone walls, wood burner (built-in), doors to wash room and dressing room
Wash room: 1,66m x 1,74m - lino floor, hand basin
Dressing room: 1,50m x 4,32m - carpet floor
Outbuildings - Detached
Knights Templers tower
Ground floor: 8,40m x 6,58m - earth floor, exposed beams and stone walls
1st floor: 8,40m x 6,58m - wooden floor, exposed beams and stone walls, huge stone fireplace, wooden staircase to 2nd floor
2nd floor: 8,40m x 6,58m - wooden floor, exposed beams, fireplace, wooden staircase to 3rd floor
3rd floor: 8,40m x 6,58m - wooden floor, vaulted ceiling
Miscellaneous
The houses are connected to the main drains of the village. There is an oil-fired central heating for both houses. On top of the shared central heating there are two open fireplaces in the main house and a built-in wood burner in the guest annex.
The houses are fully double glazed and there is a lift in the main house between the ground floor and the 1st floor.
The mature courtyard/garden is completely enclosed, not being overlooked at all. A back door leads to the back street and would provide a separate access if the knights Templers would be converted into living accommodation.
The « taxe fonciere » is 1.565€.
Summary
The property is set in the heart of a charming village with basic amenities as well as being within 5min. drive of the beautiful bastide town of Eymet.
Marmande with its motorway to Bordeaux and Toulouse is within 35min. and Bergerac and its international airport are within 40min.
EPC Certificates
Price:
€318,000
Locality: Eymet
Departement: Dordogne 24
Region: Aquitaine
Key Accommodation
Bedrooms: 4
No. Bathrooms: 2
Habitable Living Area m2: 350
Office ID: APS2857
Land Type/Amount
Land/Garden m2: 685
Additional Details
Closest town: Eymet
Overview: APS2857 House 240m2, Three bedrooms , Lift, Guest annex 110m2, Bedroom, Oil-fired central heating, two open fire places and built-in wood burner, Mains drainage, 685m2 plot
Fees: FAI (Agency Fees Included)
Potential: Gite Complex
Location: Town/Village
Condition: Fully Restored (excellent)
Other Features: Pool

 Zetor 4945
 Vilicar daewoo b 18t
 TELESKOPSKI VILIČAR MERLO 30.7-XS
 Mercedes C-class 220 CDI automatik
 BALIRKA GALIGNANI 2500SL
 Valtra 6400
 Samoutovarna prikolica za sjeno pottinge
 Traktor New Holland T5030
 Viličar still r 60-20
 John Deere 1640
 Vilicar merlo 4x4
 Rezač za bale AGROMET H 152
 Traktorske gume Treleborg 650/65 R38
 Traktor Renault ceres 345x