
Autos und Lkw
4.150 Anzeigen
Öffnen Autos und Lkw →4.150 aktive Anzeigen
Immobilien
484.743 Anzeigen
Öffnen Immobilien →484.743 aktive Anzeigen
Maschinen und Werkzeuge
246 Anzeigen
Öffnen Maschinen und Werkzeuge →246 aktive Anzeigen
Marketplace
Landwirtschaft und Pferde10
Kunst & Künstler60
Antiquitäten12
Gesundheit und Medizin87
Kleidung66
Handys188
Hotels, Reisen und Tourismus18.415
Haustiere und Tiere1.118
Für Kinder und Babys13
Nautik und Luftfahrt24.220
Computer & Elektronik155
Dienstleistungen1.108
Bücher und Zeitschriften7
Musikinstrumente40
Jobs2.512
Haus und Garten379
Sport und Fitness105
Kontaktanzeigen7
Audio, Video, Foto57
Unterhaltung13
Alle anderen256
Passwort vergessen?
Sie haben noch kein Konto? Registrieren
Top
 Marval (Haute Vienne/Dordogne Border) - Re..
290.000 EUR
 Nr Rocamadour (Lot) - An excellent tourist..
748.800 EUR
 Istra zemljište za prodaju 4.047 m2
38.000 EUR
 Kupujem stan ili kuću
1 EUR
 Zagreb, Dugave, pekara ili fast food, 97m2..
165.000 EUR
 Toyota Yaris 1.5 Life
11.950 EUR
 Peugeot 3008 1.6eHDi
13.000 EUR
 Renault Megane 1.6
6.950 EUR
 Nissan Qashqai 1.6 Acenta
14.950 EUR
 Opel Astra 1.6 CDTi
14.950 EUR
 Honda Civic 1.8 VTEC
6.950 EUR
 Nissan Qashqai 2.0 Acenta
12.950 EUR
 Seat Ibiza 1.6
9.450 EUR
 Mercedes A-class 180 D AMG-Line
29.950 EUR
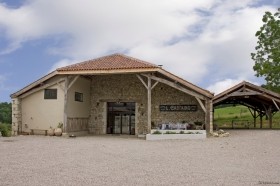
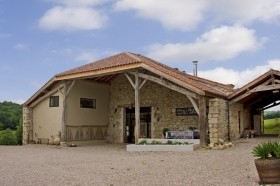
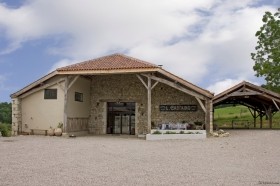
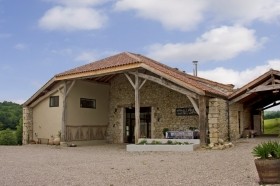
Superb Contemporary Barn Conversion..
Standort
Europa › Frankreich › Aquitaine
Hinzugefügt am: 13.04.2015 um 21:58
Ablaufdatum: 27.06.2031 um 12:58
Seitenaufrufe: 174
Anzeigen-ID 52961
Technische Daten
Zweck
Verkauf
Schlafzimmer
4
Beschreibung
Set within gardens of 3200m2 (0.75 acres), a superbly finished, 4 bedroom converted barn. Completed in 2008 and enjoying elevated countryside views, the property further benefits from a stone built cottage (requiring internal restoration), garaging, two further open sided barns and a heated swimming pool. A wonderful family home in the northern Lot-et-Garonne
The Converted Barn
Arranged over two floors, and with bespoke double glazed windows and (part underfloor) gas fired central heating throughout, the accommodation comprises;
Ground floor - with underfloor heating throughout
* Covered dining area / front terrace (50m2) with double height ceiling and graveled / stone flagged floor
* Living room / Kitchen / Dining area (110m2) with polished concrete floor, uplighters, double height beamed ceiling, exposed stone walls, built-in storage cupboards, fireplace, contemporary fitted kitchen with built-in appliances, part cantilevered zinc / wood staircase to first floor and glazed doors to decked (side) terrace and swimming pool
* Laundry / Boiler room (13m2) with plumbing for washing machine and gas fired central heating boiler
* Inner hall
* Cloakroom (2.5m2) with tiled floor and WC
* Master bedroom (16m2) with wooden floor and en suite shower room (9.5m2) with triple size sink and large walk-in shower
First floor
* Mezzanine landing (20m2) with built-in storage cupboards and walkway - both with views over the living room
* Bedroom 2 (17m2) with wooden floor
* Bedroom 3 (16m2) with wooden floor
* Bedroom 4 (18m2) with wooden floor
* Family bathroom (8.5m2) with wash hand basin, double size shower and WC
The Cottage (125m2)
Set across the courtyard, recently re roofed and already connected to the newly installed fosse septique, the cottage could provide further guest or letting accommodation. Arranged over one floor and requiring complete internal restoration, the cottage comprises;
* Entrance hall - double aspect, with concrete floor
* Room 1 - double aspect, with concrete floor
* Room 2 - double aspect, with concrete floor
Outside
* Open sided barn 1 - adjacent to the main house
* Open sided barn 2 - providing a further covered dining area
* Garage / Workshop (80m2)
* Former porcheries - comprising pool pump and equipment rooms
* Heated swimming pool (12m x 6m) chlorine system, with stepped entrance and decked surround
* Part walled central courtyard, with remotely controlled entrance gates and graveled parking area
Gardens of 3275m2 (0.75 acres), laid principally to lawn
The Converted Barn
Arranged over two floors, and with bespoke double glazed windows and (part underfloor) gas fired central heating throughout, the accommodation comprises;
Ground floor - with underfloor heating throughout
* Covered dining area / front terrace (50m2) with double height ceiling and graveled / stone flagged floor
* Living room / Kitchen / Dining area (110m2) with polished concrete floor, uplighters, double height beamed ceiling, exposed stone walls, built-in storage cupboards, fireplace, contemporary fitted kitchen with built-in appliances, part cantilevered zinc / wood staircase to first floor and glazed doors to decked (side) terrace and swimming pool
* Laundry / Boiler room (13m2) with plumbing for washing machine and gas fired central heating boiler
* Inner hall
* Cloakroom (2.5m2) with tiled floor and WC
* Master bedroom (16m2) with wooden floor and en suite shower room (9.5m2) with triple size sink and large walk-in shower
First floor
* Mezzanine landing (20m2) with built-in storage cupboards and walkway - both with views over the living room
* Bedroom 2 (17m2) with wooden floor
* Bedroom 3 (16m2) with wooden floor
* Bedroom 4 (18m2) with wooden floor
* Family bathroom (8.5m2) with wash hand basin, double size shower and WC
The Cottage (125m2)
Set across the courtyard, recently re roofed and already connected to the newly installed fosse septique, the cottage could provide further guest or letting accommodation. Arranged over one floor and requiring complete internal restoration, the cottage comprises;
* Entrance hall - double aspect, with concrete floor
* Room 1 - double aspect, with concrete floor
* Room 2 - double aspect, with concrete floor
Outside
* Open sided barn 1 - adjacent to the main house
* Open sided barn 2 - providing a further covered dining area
* Garage / Workshop (80m2)
* Former porcheries - comprising pool pump and equipment rooms
* Heated swimming pool (12m x 6m) chlorine system, with stepped entrance and decked surround
* Part walled central courtyard, with remotely controlled entrance gates and graveled parking area
Gardens of 3275m2 (0.75 acres), laid principally to lawn
Ausstattung und Extras +
Kreditrechner +
Bewertungen +
Bewertungen (0)
★ Bewertung schreibenNoch keine Bewertungen — teilen Sie als Erster Ihre Erfahrung.
★ Bewertung schreiben
Ähnliche Anzeigen
-
 230.000 EUR
NA PRODAJU! Kuća Stepojevac kod Lazarevca
-
 113.000 EUR
Prizemna kuća modernog izgleda Velika Kladuša
 130.000 EUR
Na prodaju kuća i plac Vlasotince-Šišava
-
 150.000 EUR
Luksuzna kuća na samoj Drini
 110.000 EUR
Kuća u blizini rijeke Une Srbljani
-

 110.000 EUR
Na prodaju kuca u Lazarevcu
-
 62.000 EUR
Prodaje se kuća u Magliću-Bački Petrovac
 72.500 EUR
Na prodaju kuca u Sremskoj Mitrovici