
Auto e camion
4.150 annunci
Apri Auto e camion →4.150 annunci attivi
Immobili
484.743 annunci
Apri Immobili →484.743 annunci attivi
Macchinari e utensili
246 annunci
Apri Macchinari e utensili →246 annunci attivi
Marketplace
Fattoria e cavalli10
Arte e artisti60
Antiquariato12
Salute e medicina87
Abbigliamento e moda66
Cellulari188
Hotel, viaggi, turismo18.415
Animali1.118
Per bambini e neonati13
Nautica e aviazione24.220
Computer ed elettronica155
Servizi1.108
Libri e riviste7
Strumenti musicali40
Lavoro2.512
Casa e giardino379
Sport e fitness105
Incontri7
Audio, video, foto57
Intrattenimento13
Tutti gli altri256
Password dimenticata?
Non hai un account? Registrati
Top
 60' Hatteras 60 Motor Yacht 2009
1.059.500 EUR
 50' Viking 50 Motoryacht 1991
128.800 EUR
 23' Polar 2300 Walkaround 2005
27.800 EUR
 48' Fountain 48 Express Cruiser 2007
389.700 EUR
 88' Broward Raised Pilot House 1999
1.159.200 EUR
 39' Beneteau 393 2002
93.100 EUR
 34' Hatteras 34 Sportfish 1961
12.400 EUR
 28' Sea Ray 280 Sundancer 1990
15.700 EUR
 38' Duffy 38 2003
331.600 EUR
 33' Regal 3300 Bowrider 2018
 23' Pursuit 235 Dual Console 2018
 55' Viking 55 Convertible 2013
1.745.100 EUR
 50' Sunseeker Manhattan 50 2006
414.700 EUR
 44' Carver 43 Super Sport 2007
231.800 EUR
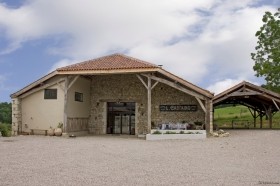
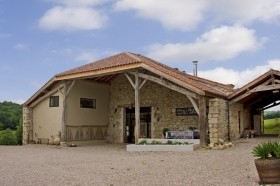
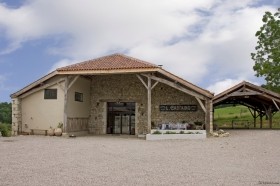
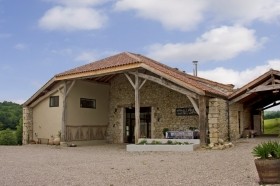
Superb Contemporary Barn Conversion..
Località
Europa › Francia › Aquitaine
Data di inserimento: 13.04.2015 alle 21:58
Data di scadenza: 27.06.2031 alle 12:58
Visualizzazioni: 160
ID annuncio 52961
Dati tecnici
Destinazione d’uso
Vendita
Camere da letto
4
Descrizione
Set within gardens of 3200m2 (0.75 acres), a superbly finished, 4 bedroom converted barn. Completed in 2008 and enjoying elevated countryside views, the property further benefits from a stone built cottage (requiring internal restoration), garaging, two further open sided barns and a heated swimming pool. A wonderful family home in the northern Lot-et-Garonne
The Converted Barn
Arranged over two floors, and with bespoke double glazed windows and (part underfloor) gas fired central heating throughout, the accommodation comprises;
Ground floor - with underfloor heating throughout
* Covered dining area / front terrace (50m2) with double height ceiling and graveled / stone flagged floor
* Living room / Kitchen / Dining area (110m2) with polished concrete floor, uplighters, double height beamed ceiling, exposed stone walls, built-in storage cupboards, fireplace, contemporary fitted kitchen with built-in appliances, part cantilevered zinc / wood staircase to first floor and glazed doors to decked (side) terrace and swimming pool
* Laundry / Boiler room (13m2) with plumbing for washing machine and gas fired central heating boiler
* Inner hall
* Cloakroom (2.5m2) with tiled floor and WC
* Master bedroom (16m2) with wooden floor and en suite shower room (9.5m2) with triple size sink and large walk-in shower
First floor
* Mezzanine landing (20m2) with built-in storage cupboards and walkway - both with views over the living room
* Bedroom 2 (17m2) with wooden floor
* Bedroom 3 (16m2) with wooden floor
* Bedroom 4 (18m2) with wooden floor
* Family bathroom (8.5m2) with wash hand basin, double size shower and WC
The Cottage (125m2)
Set across the courtyard, recently re roofed and already connected to the newly installed fosse septique, the cottage could provide further guest or letting accommodation. Arranged over one floor and requiring complete internal restoration, the cottage comprises;
* Entrance hall - double aspect, with concrete floor
* Room 1 - double aspect, with concrete floor
* Room 2 - double aspect, with concrete floor
Outside
* Open sided barn 1 - adjacent to the main house
* Open sided barn 2 - providing a further covered dining area
* Garage / Workshop (80m2)
* Former porcheries - comprising pool pump and equipment rooms
* Heated swimming pool (12m x 6m) chlorine system, with stepped entrance and decked surround
* Part walled central courtyard, with remotely controlled entrance gates and graveled parking area
Gardens of 3275m2 (0.75 acres), laid principally to lawn
The Converted Barn
Arranged over two floors, and with bespoke double glazed windows and (part underfloor) gas fired central heating throughout, the accommodation comprises;
Ground floor - with underfloor heating throughout
* Covered dining area / front terrace (50m2) with double height ceiling and graveled / stone flagged floor
* Living room / Kitchen / Dining area (110m2) with polished concrete floor, uplighters, double height beamed ceiling, exposed stone walls, built-in storage cupboards, fireplace, contemporary fitted kitchen with built-in appliances, part cantilevered zinc / wood staircase to first floor and glazed doors to decked (side) terrace and swimming pool
* Laundry / Boiler room (13m2) with plumbing for washing machine and gas fired central heating boiler
* Inner hall
* Cloakroom (2.5m2) with tiled floor and WC
* Master bedroom (16m2) with wooden floor and en suite shower room (9.5m2) with triple size sink and large walk-in shower
First floor
* Mezzanine landing (20m2) with built-in storage cupboards and walkway - both with views over the living room
* Bedroom 2 (17m2) with wooden floor
* Bedroom 3 (16m2) with wooden floor
* Bedroom 4 (18m2) with wooden floor
* Family bathroom (8.5m2) with wash hand basin, double size shower and WC
The Cottage (125m2)
Set across the courtyard, recently re roofed and already connected to the newly installed fosse septique, the cottage could provide further guest or letting accommodation. Arranged over one floor and requiring complete internal restoration, the cottage comprises;
* Entrance hall - double aspect, with concrete floor
* Room 1 - double aspect, with concrete floor
* Room 2 - double aspect, with concrete floor
Outside
* Open sided barn 1 - adjacent to the main house
* Open sided barn 2 - providing a further covered dining area
* Garage / Workshop (80m2)
* Former porcheries - comprising pool pump and equipment rooms
* Heated swimming pool (12m x 6m) chlorine system, with stepped entrance and decked surround
* Part walled central courtyard, with remotely controlled entrance gates and graveled parking area
Gardens of 3275m2 (0.75 acres), laid principally to lawn
Dotazioni e optional +
Calcolatore del prestito +
Recensioni +
Recensioni (0)
★ Scrivi una recensioneAncora nessuna recensione — sii il primo a condividere la tua esperienza.
★ Scrivi una recensione
Annunci simili
-
 230.000 EUR
NA PRODAJU! Kuća Stepojevac kod Lazarevca
-
 113.000 EUR
Prizemna kuća modernog izgleda Velika Kladuša
 130.000 EUR
Na prodaju kuća i plac Vlasotince-Šišava
-
 150.000 EUR
Luksuzna kuća na samoj Drini
 110.000 EUR
Kuća u blizini rijeke Une Srbljani
-

 110.000 EUR
Na prodaju kuca u Lazarevcu
-
 62.000 EUR
Prodaje se kuća u Magliću-Bački Petrovac
 72.500 EUR
Na prodaju kuca u Sremskoj Mitrovici