3 bedrooms, 1 bathroom
* 202m2 habitable, 3236m2 (just under an acre) plot
* Rural feel with views, yet non-isolated location
* Fantastic Kitchen-Diner, separate living room
* Historic building
* Exposed stonework & beams
* Oil-fired central heating
* Manageable garden - a blank canvas
* Pretty courtyard garden
* Room for a pool
* 5 mins from Lougratte Lake & primary school & N21 road
* 12 mins from Cancon
* 15 minutes from two excellent golf courses
* 20 minutes from Eymet
* 30 minutes from Bergerac airport, 30 minutes from Villeneuve-sur-Lot
Situated in a peaceful hamlet with just a handful of other properties, overlooking the rolling Lot et Garonne countryside, this location is one that epitomises rural tranquility. A perfect spot to retreat to, where the stress of busy lives would quickly ebb away.
The location is rural, yet not isolated and only a short drive to amenities, schools and a fantastic leisure lake with a beach, cafe and campsite.
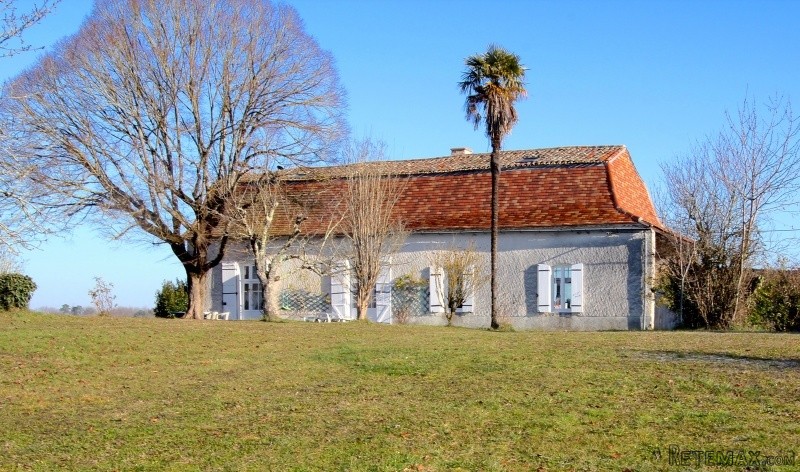
This property offers a unique opportunity to own a historical building that was once the local presbytery and then the Mairie for many years.
It has recently undergone a stylish renovation and now boasts two large, light reception rooms with high ceilings, stunning exposed stonework, the standard of which is not normally found in residential properties. The loft has been converted to create 3 bedrooms and a bathroom. A galleried landing sweeps around the whole top floor with the exposed trusses creating a dramatic impact as soon as you walk through the front door into the entrance hall below.
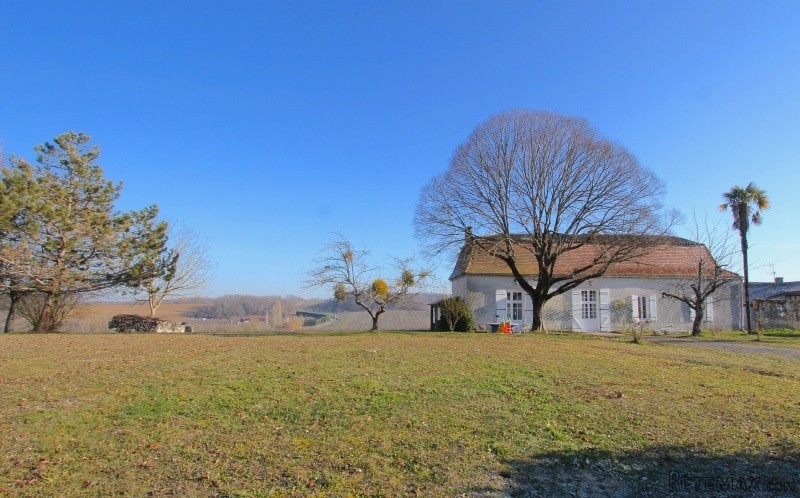
Outside, the plot is a manageable size. The property sits towards the rear of its plot, which is currently a blank, grassy canvas to do with as you wish, but there is ample room for a pool. A charming, sun-drenched courtyard garden extends from the kitchen and is enclosed on all sides. With just a little TLC this could be turned into a marvelous outside dining haven and a perfect extension to your living space during the warmer months. But it is perfectly usable as is.
Early viewing is advisable. This property is sure to be snapped up quickly.
ACCOMMODATION
Through French Doors into:
Entrance hall - 4.6 x 3.9m (18m2)
Original clay tiles on the floor, exposed stonework on walls. A double-height ceiling exposed to the roof trusses, 8 metres above the ground floor level, creates a really dramatic first impression as you walk through the door. This overriding sense of space and grandeur, on a manageable scale continues throughout the ground floor of the property.
Through opening on right into:
Kitchen/Dining Room - 6 x 6.6m (39m2)
A wonderful large, airy room flooded with natural light from the oversized Double French doors and triple aspect windows. The high ceilings also create a feeling of space. One set of doors lead out to rear garden, a wooden door leads into a private courtyard garden located at the end of the kitchen.
There is a gallery kitchen to one end of the room, with fitted base units and a wood-effect laminate countertop. There is a double sink, plumbing for dishwasher and an electric hob and oven. There is room for a fridge to one end.
There is room for a large dining table in the other part of the room.
This room is very much the heart of this home and the perfect entertaining space.
Corridor - 14 x 1.40m (20m2)
At the rear of the building, running the length of it from the Kitchen-Diner to the Living room and the WC/Boiler room at the far end. Also accessible from the Entrance hall. With its beautiful archway at one end, stunning exposed stonework running along the rear wall of the property and the high ceilings, it adds a dimension of grandeur to the downstairs space.
Accessed via the corridor
Living Room - 6.5 x 4.3m (28m2)
Tiled floor (same as Kitchen-Diner and corridor), plastered walls. Large, open fireplace as centre-piece for this room. French doors leading to front garden. The current owners are using the rear section of the room as a home office.
WC - 3.3 x 1.2m((4m2)
Situated at end of Main corridor. W.C, hot water tank and plumbing for washing machine.
FIRST FLOOR
Top of stairs, through door straight ahead into
Bedroom 1 - (Master) - 3.45 x 4.85 (17m2)
Wooden flooring (same throughout First Floor) wooden paneled ceilings with exposed original beams (same throughout First Floor). Plastered walls. Velux window positioned to allow views over the beautiful rolling countryside whilst lying in bed.
Dressing area - 2 x 1.50 (3m2)
Space for hanging area and shelving too.
Through door next to Master bedroom into:
Bathroom 1- 4 x 2m (8m2)
Bath with shower connection, sink with vanity unit. Tiled splashback around both. Woven seagrass type carpet on floor. Velux window.
Galleried Landing -7.3 x 5.4m (39m2)
A really dramatic feature of this property. The gallery leads around the main stairwell and exposed entrance hallway below and joins the Master bedroom and bathroom at one end of the property to the other bedrooms at the other end of the property. There is quite a sizeable landing area outside the other two bedrooms. This space could be used for a small seating/reading area if required, or equally there is room for a small home office too. Alternatively, the two bedrooms could be extended to incorporate this space or even converted to one superb Master bedroom suite with ensuite and dressing area.
Accessed via galleried landing on either side of the building
Bedroom 2 - 2.6 x 4.9m (13m2)
This bedroom is the mirror image of the neighbouring bedroom with just a partition wall separating them. Could easily be opened up to create one larger bedroom and an ensuite could be added too.
Bedroom 3 - 2.7 x 4.9m (13m2)
Both rooms have wooden floors, ceilings with exposed original beams, plastered walls and velux windows.
Outside
South-facing Courtyard
This is accessed via the Kitchen and is enclosed on all sides by stone walls. There is concrete on the ground and some small outbuildings at the far end for storage. This South-facing spot could be turned into a wonderful outside seating/dining area with just a little makeover.
Garden
The plot is all grass and as such, low-maintenance with a sit-on mower. There is room for a pool to be added, subject to local planning consent and considerable scope to enhance the garden, should you wish to. As is often the case in rural hamlets, none of the boundaries between properties are marked with fences or hedges, but there is nothing to stop you doing this if you like.
Miscellaneous
Taxe Fonciere - 370€
Taxe d'habitation - 238€
Heating - oil-fired central heating
Double-glazing throughout
EPC Certificates
Price:
€246,100
Locality: Monbahus
Departement: Lot et Garonne 47
Region: Aquitaine
Key Accommodation
Bedrooms: 3
No. Bathrooms: 1
Habitable Living Area m2: 202
Office ID: APS3003
Land Type/Amount
Land/Garden m2: 3236
Additional Details
Closest town: Monbahus
Overview: APS3003 3 bedrooms, 1 bathroom, 202m2 habitable, 3236m2 (just under an acre) plot , Rural feel with views, yet non-isolated location, Fantastic Kitchen-Diner, separate living room, Historic building, Exposed stonework and beams, Oil-fired central heating,
Fees: FAI (Agency Fees Included)
Potential: Income Potential
Location: Hamlet
Condition: Fully Restored (excellent)
Other Features: Old

 Citroen Berlingo 1,6 HDi MULTISPACE
 Malčer Gilbers
 Traktor belarus td 952
 Audi A5 Coupe 3,2 FSI automatik
 Traktor Same explorer 90t
 RATIONAL KOMBIDÄMPFER SCC 101 WE BJ.2018 M..
 ANKAUF RATIONAL, HOBART, WINTERHALTER, MKN..
 Massey Ferguson 5445 sa utovarivačem
 Man 18264 sa dizalico, 1998 god.
 Utovarivač jcb 2cx
 Kosilica vicon
 Renault temis 630 z nakladačem
 Robinzoni
 Caterpilar 938