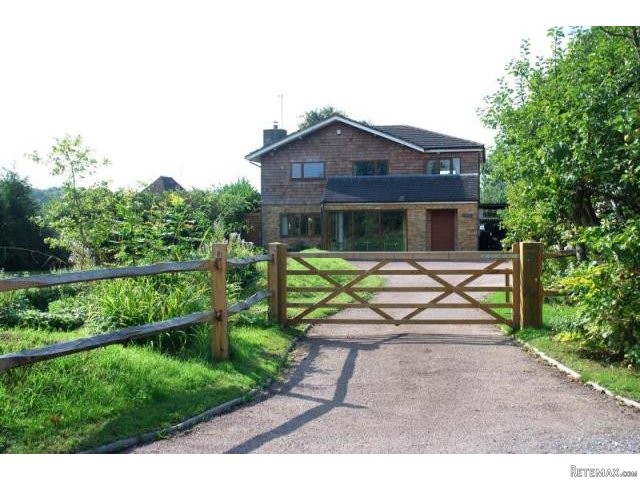
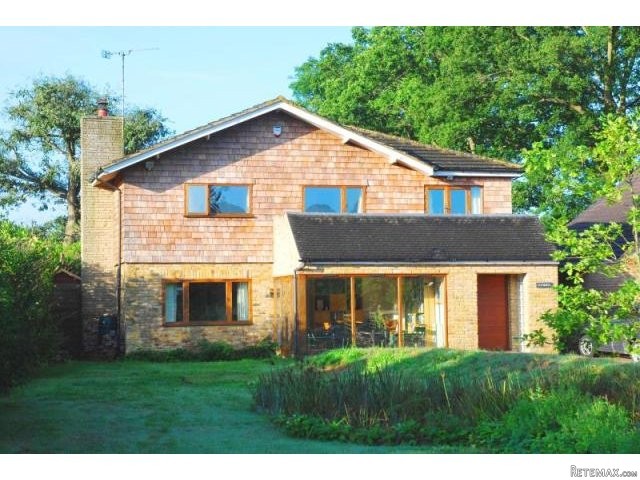
An individual detached family house with self-contained annexe, modernised, improved and extended by the present owners to create a versatile and adaptable family home. The property was extended approximately 11 years ago to create an enlarged dining room and a self-contained relative/teenager annexe to one side. The annexe has been cleverly designed so that it can be incorporated into the main living accommodation of the house if so required. It would suit a relative or teenager or possibly someone working from home.
Services: All main services
Local Authority: Sevenoaks District Council
(01732) 22700
EPC Rating: E-54
Council Tax: Band F
An individual detached family house, modernised, improved and extended by the present owners to create a versatile and adaptable family home. The property was extended approximately 11 years ago to create an enlarged dining room and a self-contained relative/teenager annexe to one side. The annexe has been cleverly designed so that it can be incorporated into the main living accommodation of the house if so required. It would suit a relative or teenager or possibly someone working from home.
The property is constructed with elevations of mellow brick with upper elevation clad with cedar wood tiling, under a tiled roof. The main accommodation comprises a large dining room/reception area with large Douglas fir wooden picture windows overlooking the front garden and allowing light to flood into the room. Two glazed doors lead onto a sitting room which is double aspect with open fireplace and sliding patio doors to a rear sun terrace. From the dining room an inner hall gives access to a fully tiled cloakroom, with white suite, and a modern kitchen with good range of fitted cupboards, worktops, drawers and appliances. At first floor level there are three double bedrooms, one having an en-suite shower room and a modern bathroom with white suite.
The annexe comprises a porch with door leading to the original entrance hall, there are double doors concealed by a bookshelf which leads into the main accommodation of the original house. The ground floor continues with a utility room, cloakroom/shower room and a modern kitchen. A staircase gives access from the hall to the first floor with a 20ft bedroom/reception area. This room has the benefit of double doors leading out to a balcony, with far reaching views and double doors into the main accommodation.
In addition the property has the benefit of sealed unit windows and a gas fired central heating system with radiators.
Outside
The property is set well back from the road with a pull in area, and five bar gate leading to the private driveway which provides parking and turning for a number of vehicles. The good sized front garden is mainly laid to lawn with ornamental pond. To one side of the property there is an open ended car port.
The Rear Garden
Immediately to the rear of the house there is a full width sun terrace with outside lights, level lawn, summer house and a timber garden workshop measuring approximately 23ft x 8ft. There is a concealed area of patio, which is ideal for entertaining or could form a small private garden to the annex if required. The rear garden is well fenced and hedged on all boundaries and has a southerly aspect.
General Information:
Services: All main services
Local Authority: Sevenoaks District Council
(01732) 22700
EPC Rating: E-54
Council Tax: Band F

 Korzo- poslovni prostor za trgovinu !
 Otok Krk, Vrbnik, 288.30m2, fenomenalna ku..
 Pula, centar - 1. kat, 2 spavaće, 2 kupaon..
 Mošćenička draga- Brseč, građevinsko zemlj..
 Privlaka, apartman S5 sa krovnom terasom/b..
 Trimer Stihl FS 90 4-mix
 Multifunkcionalni Marketplace Retemax s ve..
 Zemljište u Barbarigi s potencijalom
 Banjole! Trosoban stan u novogradnji! 5 mi..
 Luksuzni resort s krovnim infinity bazenom..
 ŠUMA VARAŽDINSKE TOPLICE
 Marčana, Loborika, građevinsko zemljište.
 Prodajem plac Novi Sad-Veternik
 Hala 750m2 Novi Sad