
Automobili i kamioni
4.150 oglasa
Otvori Automobili i kamioni →4.150 aktivnih oglasa
Automobili4.021
Dijelovi za automobile51
Motocikli i mopedi35
Dijelovi za motocikle3
Kamioni10
Dijelovi za kamione2
Teretna vozila11
Dijelovi za teretna vozila0
Kamperi4
Oprema za automobile5
Oldtajmeri5
Oprema za motocikle0
Oprema za kamione0
Oprema za teretna vozila0
Usluge i trgovine2
Zamjena/tražim1
Nekretnine
484.742 oglasa
Otvori Nekretnine →484.742 aktivnih oglasa
Mašine i alati
245 oglasa
Otvori Mašine i alati →245 aktivnih oglasa
Marketplace
Farma i konji10
Umjetnost i umjetnici60
Antikviteti12
Zdravlje i medicina87
Odjeća i garderoba66
Mobilni telefoni188
Hoteli, putovanja, turizam18.415
Kućni ljubimci i životinje1.117
Za djecu i bebe13
Nautika i avijacija24.220
Računari i elektronika155
Usluge1.107
Knjige i časopisi7
Muzički instrumenti40
Posao2.512
Kuća i bašta379
Sport i fitnes105
Poznanstva7
Audio, video, foto57
Zabava13
Sve ostalo256
Zaboravili ste lozinku?
Nemate račun? Registracija
Top
 60' Hatteras 60 Motor Yacht 2009
1.059.500 EUR
 50' Viking 50 Motoryacht 1991
128.800 EUR
 23' Polar 2300 Walkaround 2005
27.800 EUR
 48' Fountain 48 Express Cruiser 2007
389.700 EUR
 88' Broward Raised Pilot House 1999
1.159.200 EUR
 39' Beneteau 393 2002
93.100 EUR
 34' Hatteras 34 Sportfish 1961
12.400 EUR
 28' Sea Ray 280 Sundancer 1990
15.700 EUR
 38' Duffy 38 2003
331.600 EUR
 33' Regal 3300 Bowrider 2018
 23' Pursuit 235 Dual Console 2018
 55' Viking 55 Convertible 2013
1.745.100 EUR
 50' Sunseeker Manhattan 50 2006
414.700 EUR
 44' Carver 43 Super Sport 2007
231.800 EUR
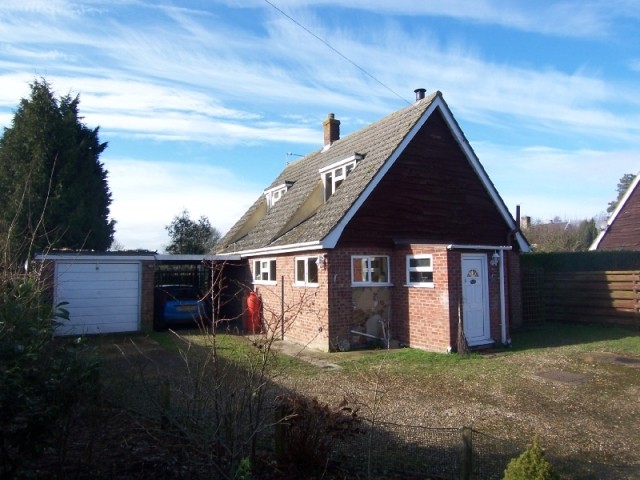
Syleham Road, Brockdish, Diss
Lokacija
Velika Britanija
Datum objave: 13.04.2015 u 21:58
Datum isteka: 27.06.2031 u 12:58
Broj pregleda: 309
ID oglasa 84411
Tehnički podaci
Namjena
Prodaja
Spavaće sobe
2
Status
Prodano
Opis
:
A detached chalet style bungalow set in a semi rural location benefiting from a kitchen/ dining room, lounge, conservatory, family bathroom, 2 double bedrooms, landscaped rear garden backing onto meadows, carport and garage. The property is in good decorative order and an internal viewing is highly recommended.
ENTRANCE PORCH 5' 9" x 5' 4" 1.75m 5' 9" x 5' 4" ( 1.75m x 1.63m )
Windows to side aspect, oil fired boiler and door opening to
KITCHEN / DINING ROOM 15' 5" x 12' 5" Max ( 4.70m x 3.78m Max )
Double aspect windows to front and side, a range of floor and wall mounted units with a block wood effect worksurface covering, a dual fuel leisure range cooker with extractor fan over, a one and half bowl sink and drainer with mixer tap over, tiled splashbacks, plumbing for washing machine and dishwasher, space for fridge/freezer, a part tiled and Vinyl floor, radiator and door to
INNER HALLWAY Large understairs cupboard, a glazed frosted door leading outside, stairs to first floor and door to
RECEPTION ROOM 21' 8" x 11' ( 6.60m x 3.35m )
Double aspect windows to side and rear, open fireplace with wooden mantle and tiled hearth (currently not in use by present owners), tv point, 2 radiator s and double doors leading to
CONSERVATORY 21' 3" x 10' 7" 6.48m 21' 3" x 10' 7" ( 6.48m x 3.23m )
A fantastic addition to the property with a brick base and uPVC construction giving you views over the landscaped garden and meadows beyond, a wood effect Vinyl floor, double doors leading out to the rear garden, radiator and door to carport.
FAMILY BATHROOM Double aspect windows to front and side, a panelled bath with electric Triton shower over, pedestal wash hand basin, low level WC, part tiled walls, cupbaord with shelving and housing hot water cylinder and radiator.
FIRST FLOOR
Doors leading to
MASTER BEDROOM 10' 11" x 10' 10" Max ( 3.33m x 3.30m Max )
Window to side aspect, eaves storage, cupboards and built in double wardrobe, radiator and telephone point.
BEDROOM TWO 12' 5" x 10' 11" Max ( 3.78m x 3.33m Max )
Window to side aspect, built in double wardrobe, large eaves storage cuboard, loft hatch and radiator.
OUTSIDE The property is accessed by a five bar gate with gravel driveway leading upto the carport and garage.
There is a large shrubbed border and a side gate leading to rear garden and side entrance to the property.
To the rear is a landscaped garden with ornamentle pond with waterfall feature, a terrace area ideal for outside entertaining. The garden is mostly laid to lawn with fencing and hedging adjoining attractive meadow land and woodland beyond.
GARAGE 17' 5" x 9' 4" 5.31m 17' 5" x 9' 4" ( 5.31m x 2.84m )
Power, lighting and up and over door.
AGENTS NOTE : Please note that there are tenants in-situ until August 25th 2013.
Map & schools
Local schools:
Primary Schools Secondary Schools
Note: The pin shows the centre of the property's postcode, and does not pinpoint the exact address
Nearest station:
Diss (5.3 miles)
Street View
You're in the centre of the property's postcode. Start exploring the local area from here.
Take me back to the start.
A detached chalet style bungalow set in a semi rural location benefiting from a kitchen/ dining room, lounge, conservatory, family bathroom, 2 double bedrooms, landscaped rear garden backing onto meadows, carport and garage. The property is in good decorative order and an internal viewing is highly recommended.
ENTRANCE PORCH 5' 9" x 5' 4" 1.75m 5' 9" x 5' 4" ( 1.75m x 1.63m )
Windows to side aspect, oil fired boiler and door opening to
KITCHEN / DINING ROOM 15' 5" x 12' 5" Max ( 4.70m x 3.78m Max )
Double aspect windows to front and side, a range of floor and wall mounted units with a block wood effect worksurface covering, a dual fuel leisure range cooker with extractor fan over, a one and half bowl sink and drainer with mixer tap over, tiled splashbacks, plumbing for washing machine and dishwasher, space for fridge/freezer, a part tiled and Vinyl floor, radiator and door to
INNER HALLWAY Large understairs cupboard, a glazed frosted door leading outside, stairs to first floor and door to
RECEPTION ROOM 21' 8" x 11' ( 6.60m x 3.35m )
Double aspect windows to side and rear, open fireplace with wooden mantle and tiled hearth (currently not in use by present owners), tv point, 2 radiator s and double doors leading to
CONSERVATORY 21' 3" x 10' 7" 6.48m 21' 3" x 10' 7" ( 6.48m x 3.23m )
A fantastic addition to the property with a brick base and uPVC construction giving you views over the landscaped garden and meadows beyond, a wood effect Vinyl floor, double doors leading out to the rear garden, radiator and door to carport.
FAMILY BATHROOM Double aspect windows to front and side, a panelled bath with electric Triton shower over, pedestal wash hand basin, low level WC, part tiled walls, cupbaord with shelving and housing hot water cylinder and radiator.
FIRST FLOOR
Doors leading to
MASTER BEDROOM 10' 11" x 10' 10" Max ( 3.33m x 3.30m Max )
Window to side aspect, eaves storage, cupboards and built in double wardrobe, radiator and telephone point.
BEDROOM TWO 12' 5" x 10' 11" Max ( 3.78m x 3.33m Max )
Window to side aspect, built in double wardrobe, large eaves storage cuboard, loft hatch and radiator.
OUTSIDE The property is accessed by a five bar gate with gravel driveway leading upto the carport and garage.
There is a large shrubbed border and a side gate leading to rear garden and side entrance to the property.
To the rear is a landscaped garden with ornamentle pond with waterfall feature, a terrace area ideal for outside entertaining. The garden is mostly laid to lawn with fencing and hedging adjoining attractive meadow land and woodland beyond.
GARAGE 17' 5" x 9' 4" 5.31m 17' 5" x 9' 4" ( 5.31m x 2.84m )
Power, lighting and up and over door.
AGENTS NOTE : Please note that there are tenants in-situ until August 25th 2013.
Map & schools
Local schools:
Primary Schools Secondary Schools
Note: The pin shows the centre of the property's postcode, and does not pinpoint the exact address
Nearest station:
Diss (5.3 miles)
Street View
You're in the centre of the property's postcode. Start exploring the local area from here.
Take me back to the start.
Oprema i dodaci +
Kalkulator kredita +
Recenzije +
Recenzije (0)
★ Napišite recenzijuJoš nema recenzija — budite prvi i podijelite svoje iskustvo.
★ Napišite recenziju
Slični oglasi
-
 230.000 EUR
NA PRODAJU! Kuća Stepojevac kod Lazarevca
-
 113.000 EUR
Prizemna kuća modernog izgleda Velika Kladuša
 130.000 EUR
Na prodaju kuća i plac Vlasotince-Šišava
-
 150.000 EUR
Luksuzna kuća na samoj Drini
 110.000 EUR
Kuća u blizini rijeke Une Srbljani
-

 110.000 EUR
Na prodaju kuca u Lazarevcu
-
 62.000 EUR
Prodaje se kuća u Magliću-Bački Petrovac
 72.500 EUR
Na prodaju kuca u Sremskoj Mitrovici