
Autoturisme și camioane
4.150 anunțuri
Deschideți Autoturisme și camioane →4.150 anunțuri active
Autoturisme4.021
Piese pentru autoturisme51
Motociclete și mopede35
Piese pentru motociclete3
Camioane10
Piese pentru camioane2
Vehicule comerciale11
Piese pentru vehicule comerciale0
Autorulote4
Echipamente pentru autoturisme5
Vehicule de epocă5
Echipamente pentru motociclete0
Echipamente pentru camioane0
Echipamente pentru vehicule comerciale0
Servicii și magazine2
Schimb/Caut1
Imobiliare
484.743 anunțuri
Deschideți Imobiliare →484.743 anunțuri active
Utilaje și scule
246 anunțuri
Deschideți Utilaje și scule →246 anunțuri active
Marketplace
Fermă și cai10
Artă și artiști60
Antichități12
Sănătate și medicină87
Îmbrăcăminte și confecții66
Telefoane mobile188
Hoteluri, călătorii, turism18.415
Animale de companie și alte animale1.118
Pentru copii și bebeluși13
Nautică și aviație24.220
Calculatoare și electronice155
Servicii1.108
Cărți și reviste7
Instrumente muzicale40
Locuri de muncă2.512
Casă și grădină379
Sport și fitness105
Matrimoniale7
Audio, video, foto57
Divertisment13
Toate celelalte256
Ați uitat parola?
Nu aveți cont? Înregistrare
Top
 Renault Captur 1.5 DCi
15.000 EUR
 Dacia Sandero 1.5 DCi
9.000 EUR
 Ford Focus 1.5 TDCi ST-Line
19.950 EUR
 Ford EcoSport 1.0
17.950 EUR
 Citroen C4 1.2 Feel
23.950 EUR
 Fiat Punto 1.3 JTD
6.950 EUR
 Volkswagen Golf R Auto 2.0 DSG
26.950 EUR
 Fiat 500 Lounge 1.2
10.950 EUR
 Korzo- poslovni prostor za trgovinu !
1.360 EUR
 Otok Krk, Vrbnik, 288.30m2, fenomenalna ku..
1.685.000 EUR
 Pula, centar - 1. kat, 2 spavaće, 2 kupaon..
320.000 EUR
 Mošćenička draga- Brseč, građevinsko zemlj..
140.000 EUR
 Privlaka, apartman S5 sa krovnom terasom/b..
520.000 EUR
 Trimer Stihl FS 90 4-mix
250 EUR
Sympathetically Converted Barn With..
Locație
Europa › Franța › Aquitaine
Data publicării: 13.04.2015 la 21:58
Data expirării: 27.06.2031 la 12:58
Număr de vizualizări: 171
ID anunț 52838
Date tehnice
Destinație
Vânzare
Dormitoare
3
Descriere
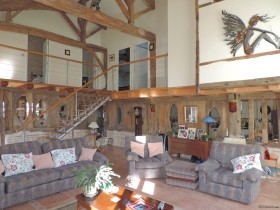
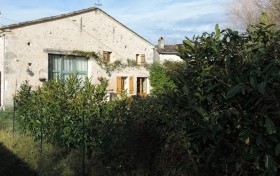
Set at the edge of a small village, a sympathetically converted 19th century barn. Incorporating a wealth of original features, exceptionally low energy consumption and a separate 3 bedroom guest cottage, a wonderful home within easy reach of local amenities and just 35 minutes from Bergerac airport
The Main House
Arranged over two floors, the property benefits from heat pump powered (underfloor) heating, a supplementary solar panel hot water system, double glazed windows and accomodation comprising;
Ground floor
* Kitchen (7m x 4m) with tiled floor, beamed ceiling, extensive fitted kitchen units and work surfaces, built-in appliances and island unit
* Living room (8m x 7m) with tiled floor, exposed stone and brick walls, double height ceiling with exposed beams, refurbished cow byres, stone fireplace, staircase to galleried landing, French windows to garden and feature double height window with views over front garden
* Dining room (6.6m x 3.5m) with tiled floor, exposed stone walls, beamed ceiling and French windows
* Cloakroom (2.1m x 1.2m) with tiled floor, wash hand basin, large walk-in shower and WC
* Laundry / Utility room (3m x 2.7m) with tiled floor
First floor
* Galleried landing - with wood laminate floor and large store cupboard
* Bedroom 1 (5.5m x 4.5m) with wood laminate floor, exposed stone walls and exposed beams
* Bedroom 2 (4.2m x 4m) with wood laminate floor, exposed stone walls and exposed beams
* Bedroom 3 (5.2m x 2.5m) with wood laminate floor, exposed stone walls and exposed beams
* Bathroom (4.3m x 3.4m) with wooden floor, tiled walls, twin wash hand basins, shower, free standing bath, bidet and WC
The Guest Cottage
Arranged over one floor and with gas fired central heating, the accommodation comprises;
* Entrance hall (6.3m x 2m) with tiled floor
* Living room (6m x 5m) with tiled floor, beamed ceiling and stone fireplace
* Kitchen (6.1m x 5.2m) with fitted kitchen units and beamed ceiling
* Dining room (3.5m x 4.1m) with French windows to terrace
* Bedroom 1 (3.2m x 2.3m) with beamed ceiling and French windows
* Bathroom 1 - with wash hand basin, shower, bath, bidet and WC
* Bedroom 2 (4.4m x 4.3m)
* Bedroom 3 (4.2m x 4m)
* Bathroom 2 - with wash hand basin, shower, bath, bidet and WC
* Laundry / Utility room (4.1m x 3.8m) with sink and plumbing for washing machine
* Cellar (1.1m x 3.8m)
Outside
* Garage (12m x 5m) with space for two cars
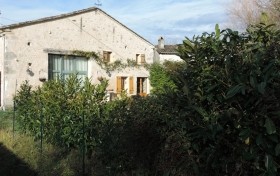
Gardens of 2500m2 (0.6 acres) with terrace, mature shrubs, well and graveled driveway
The Main House
Arranged over two floors, the property benefits from heat pump powered (underfloor) heating, a supplementary solar panel hot water system, double glazed windows and accomodation comprising;
Ground floor
* Kitchen (7m x 4m) with tiled floor, beamed ceiling, extensive fitted kitchen units and work surfaces, built-in appliances and island unit
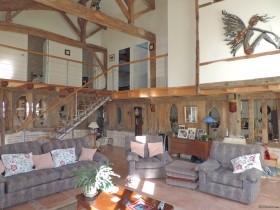
* Living room (8m x 7m) with tiled floor, exposed stone and brick walls, double height ceiling with exposed beams, refurbished cow byres, stone fireplace, staircase to galleried landing, French windows to garden and feature double height window with views over front garden
* Dining room (6.6m x 3.5m) with tiled floor, exposed stone walls, beamed ceiling and French windows
* Cloakroom (2.1m x 1.2m) with tiled floor, wash hand basin, large walk-in shower and WC
* Laundry / Utility room (3m x 2.7m) with tiled floor
First floor
* Galleried landing - with wood laminate floor and large store cupboard
* Bedroom 1 (5.5m x 4.5m) with wood laminate floor, exposed stone walls and exposed beams
* Bedroom 2 (4.2m x 4m) with wood laminate floor, exposed stone walls and exposed beams
* Bedroom 3 (5.2m x 2.5m) with wood laminate floor, exposed stone walls and exposed beams
* Bathroom (4.3m x 3.4m) with wooden floor, tiled walls, twin wash hand basins, shower, free standing bath, bidet and WC
The Guest Cottage
Arranged over one floor and with gas fired central heating, the accommodation comprises;
* Entrance hall (6.3m x 2m) with tiled floor
* Living room (6m x 5m) with tiled floor, beamed ceiling and stone fireplace
* Kitchen (6.1m x 5.2m) with fitted kitchen units and beamed ceiling
* Dining room (3.5m x 4.1m) with French windows to terrace
* Bedroom 1 (3.2m x 2.3m) with beamed ceiling and French windows
* Bathroom 1 - with wash hand basin, shower, bath, bidet and WC
* Bedroom 2 (4.4m x 4.3m)
* Bedroom 3 (4.2m x 4m)
* Bathroom 2 - with wash hand basin, shower, bath, bidet and WC
* Laundry / Utility room (4.1m x 3.8m) with sink and plumbing for washing machine
* Cellar (1.1m x 3.8m)
Outside
* Garage (12m x 5m) with space for two cars
Gardens of 2500m2 (0.6 acres) with terrace, mature shrubs, well and graveled driveway
Dotări și extra +
Calculator de credit +
Recenzii +
Recenzii (0)
★ Scrieți o recenzieNu există încă recenzii — fiți primul și împărtășiți-vă experiența.
★ Scrieți o recenzie
Anunțuri similare
-
 230.000 EUR
NA PRODAJU! Kuća Stepojevac kod Lazarevca
-
 113.000 EUR
Prizemna kuća modernog izgleda Velika Kladuša
 130.000 EUR
Na prodaju kuća i plac Vlasotince-Šišava
-
 150.000 EUR
Luksuzna kuća na samoj Drini
 110.000 EUR
Kuća u blizini rijeke Une Srbljani
-

 110.000 EUR
Na prodaju kuca u Lazarevcu
-
 62.000 EUR
Prodaje se kuća u Magliću-Bački Petrovac
 72.500 EUR
Na prodaju kuca u Sremskoj Mitrovici