T3 + 1 Bedroom House on Edge of Nadadouro
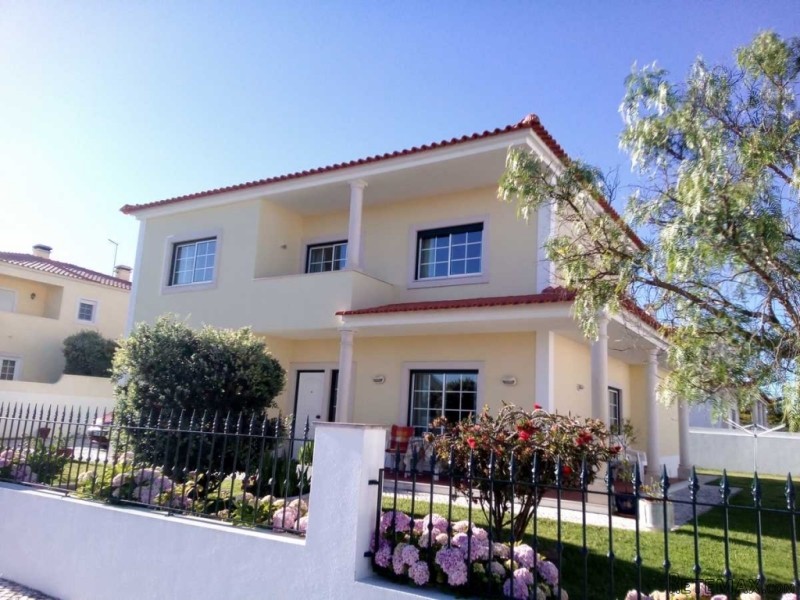
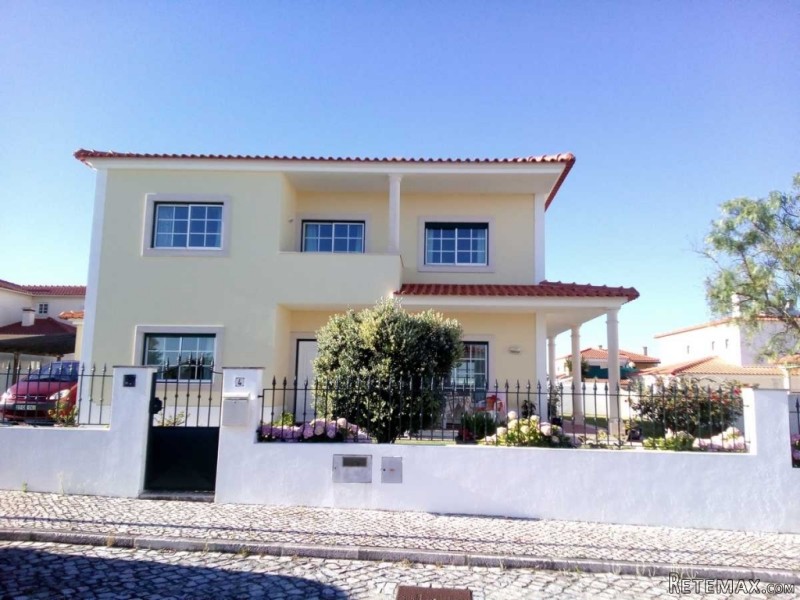
This excellent detached house is situated in an urban development close to Obidos Lagoon
The property consists of a ground floor with study/dining room, lounge, kitchen, pantry
and garage.
On the first floor are 3 bedrooms and a bathroom.
The entrance to the house is at the front and the front door opens up onto a large hallway
with doorways leading to the lounge, kitchen and study/dining room.
The lounge is large with windows to the front rear and side of the house allowing for lots
of natural light. The lounge also has a stone feature fireplace.There are double doors
leading to the hallway and also a single door leading to the kitchen.
The floor in the lounge is finished in terracotta tiles with inset coloured tiles around
the fireplace and as a boarder to the room.
The kitchen is a mixture of textures with blue fronted units, white tiles with borders and
diagonals and light beach finishes. The kitchen also has a large pantry/storage area which
is fitted with storage units and houses the washing machine and water heater.
Off the kitchen is also the garage which is large enough for a car and storage units.
From the hallway is access to a room which the current owners use as a dining room but it
could equally be used as a study or downstairs bedroom.
Also off the hallway is the downstairs bathroom wch comprises 4 peice suite with shower
finished in beige, cream and white.
The stairs lead up to a good sized landing. The stairs are finished in dark wood with a
dark wood banister and, unusually, a carpet stair runner.
From the landing there is access to the three bedrooms and a good-sized family bathroom
with bath and shower over.
All the doors on this floor are panelled and bevelled and fished in a light beach colour.
All the bedrooms have fitted wardrobes.
The master suite has a small dressing room and a 4 peice suite finished in blue and white.
The second bedroom also benefits from a small balcony with views towards the lagoon.
The property is set in the centre of the plot so there is garden all around.
Looking at the front of the house, there is a large paved area to the left leading to the
garage and with extra space to the side of the garage linking to the rear garden area.
To the front of the house is a good sized lawn area with path leading to the front door.
To the right of the house is more lawn plus a verandah running for the length of the
house.
At the rear of the house is a large patio area. There is covered area directly at the
house and a door leading to the kitchen. Alos in the back garden is a built-in Barbeque.
The house is situated in a great position for those wanting to be close to Caldas da
Rainha, walking distance to Obidos Lagoon, close to woods, and a short drive from Foz do
Arelho and the A8 motorway.
Lisbon is just 50 minutes by car and there are bars and cafes within walking distance of
the house.
If you want to install a pool, there is space without losing all of the garden and the
property has views out to the countryside.
This would make a great family home or would be a good rental property investment if you
installed a pool.
The property is in excellent condition, having recently been painted on the exterior and
well maintained by the current owners.
To discover more about 'Real' Portugal visit our Pure Portugal Information Pages
HPP

 Renault Captur 1.5 DCi
 Dacia Sandero 1.5 DCi
 Ford Focus 1.5 TDCi ST-Line
 Ford EcoSport 1.0
 Citroen C4 1.2 Feel
 Fiat Punto 1.3 JTD
 Volkswagen Golf R Auto 2.0 DSG
 Fiat 500 Lounge 1.2
 Korzo- poslovni prostor za trgovinu !
 Otok Krk, Vrbnik, 288.30m2, fenomenalna ku..
 Pula, centar - 1. kat, 2 spavaće, 2 kupaon..
 Mošćenička draga- Brseč, građevinsko zemlj..
 Privlaka, apartman S5 sa krovnom terasom/b..
 Trimer Stihl FS 90 4-mix