This tasteful and sympathetically renovated stone house situated in a beautiful garden is the perfect home for lovers of the countryside and keen gardeners.
Situated in a small hamlet at about 10 minutes drive to a popular small market town in the north Dordogne in the heart of the Perigord Vert National Park, an hour from Limoges airport, the property has been renovated but still retains many of its original features including some exposed beams and stone walls, and a beautiful vaulted cellar with its own access.
Full of character, this semi-detached house retains its privacy thanks to a private access to the rear of the property up a driveway flanked by plane trees through the extensive gardens to a parking area at the rear of the property.
The house benefits from gas central heating, hot water via a solar panel (backed up by the gas boiler when necessary), double glazing (with a few exceptions)a new roof and insulation installed during renovation works and a beautiful glass fronted dining room with double doors leading out into the garden.
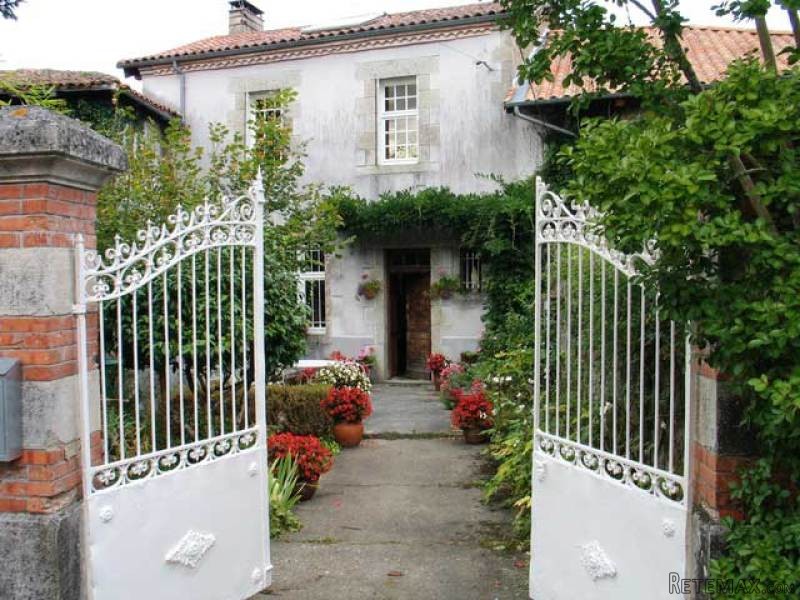
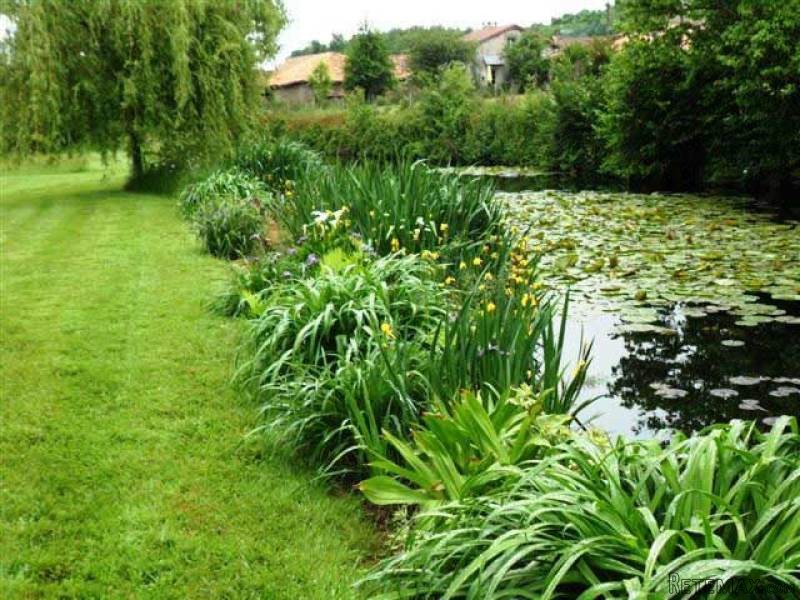
In front of the house there is lovely walled cottage type garden and a well, all accessed through tall iron gates. The extensive garden at the rear of the property is lawned with trees, fruit trees, shrub borders and a large carp pond filled with water lilies, as well as 3 garden sheds.
The property comprises:
- vaulted cellar (-36.5 m2)
- veranda (-13 m2)
- shower and toilet (-3 m2)
- living and dining room with fire place, beams, wooden parquet floor (-27 m2), and open plan kitchen (-10 m2),
- en suite laundry room with gas boiler
- entrance with stairwell, wooden parquet floor (-9.5 m2)
- upstairs a landing and office (-13 m2), beams
- master bedroom 1 (-17 m2) exposed beams and stone wall, stairs leading to a mezzanine area with exposed beams
- bedroom 2 (-15 m2) with fitted wardrobe, a couchette above into eaves (-10 m2)
- bathroom with shower cubicle, bath, toilet, bidet and double basin (-9.5 m2) exposed beams and stone wall
- an attic converted into bedroom 4 with fitted wardrobe (-14 m2).
Double glazing with some few exceptions.
Central gas heating (owning the underground tank). Solar heating panels for hot water.
Courtyard in front and terrace to the pack with beautiful mature garden, pond and a well.
Total surface area 7,234 m2.
Consommation conventionnelle :
89 kWh ep/m2.an
Estimation des Gaz a effet de serre :
21kg eqCO2/m2.an

 Volkswagen Golf VI 1.6 Tdi
 Traktor Steyr 8080 Turbo 4x4
 Prikollica DAV za prjevoz vozila
 Traktor Imt 560
 Balirka Welger AP41
 Universal 445 2 komada
 Prskalice NOVO!!!
 Mercedes 307, 1986 god.
 Torpedo 9006 Adriatic OGLAS IZ USLUGE
 Creina 2700l
 26' Glacier Bay 2690 Coastal Runner 2..
 31' Chris-Craft Commander 1969
 Traktor Lamborghini R3 110 EVO
 Kombajn/berač za grožđe