
Autos und Lkw
4.150 Anzeigen
Öffnen Autos und Lkw →4.150 aktive Anzeigen
Immobilien
484.742 Anzeigen
Öffnen Immobilien →484.742 aktive Anzeigen
Maschinen und Werkzeuge
245 Anzeigen
Öffnen Maschinen und Werkzeuge →245 aktive Anzeigen
Marketplace
Landwirtschaft und Pferde10
Kunst & Künstler60
Antiquitäten12
Gesundheit und Medizin87
Kleidung66
Handys188
Hotels, Reisen und Tourismus18.415
Haustiere und Tiere1.117
Für Kinder und Babys13
Nautik und Luftfahrt24.220
Computer & Elektronik155
Dienstleistungen1.107
Bücher und Zeitschriften7
Musikinstrumente40
Jobs2.512
Haus und Garten379
Sport und Fitness105
Kontaktanzeigen7
Audio, Video, Foto57
Unterhaltung13
Alle anderen256
Passwort vergessen?
Sie haben noch kein Konto? Registrieren
Top
 Wolverine A-14-22 Processor for sale..
11.900 EUR
 Internacionalni sajam pršuta u Tinjanu, 18..
10 EUR
 Rab, Mali Palit - građevinsko zemljište 2...
498.000 EUR
 Poljoprivredno zemljište, Istra, Kavran, 3..
58.100 EUR
 26' Glacier Bay 2690 Coastal Runner 2..
62.300 EUR
 31' Chris-Craft Commander 1969
12.500 EUR
 17' Boston Whaler 170 Dauntless 2020
41.600 EUR
 70' Scorpion 70 2008
415.400 EUR
 Zetor 4945
14.725 EUR
 Vilicar daewoo b 18t
5.830 EUR
 TELESKOPSKI VILIČAR MERLO 30.7-XS
7.400 EUR
 Valtra 6400
16.750 EUR
 RATIONAL KOMBIDÄMPFER SCC 101 WE BJ.2018 M..
7.199 EUR
 ANKAUF RATIONAL, HOBART, WINTERHALTER, MKN..
1 EUR
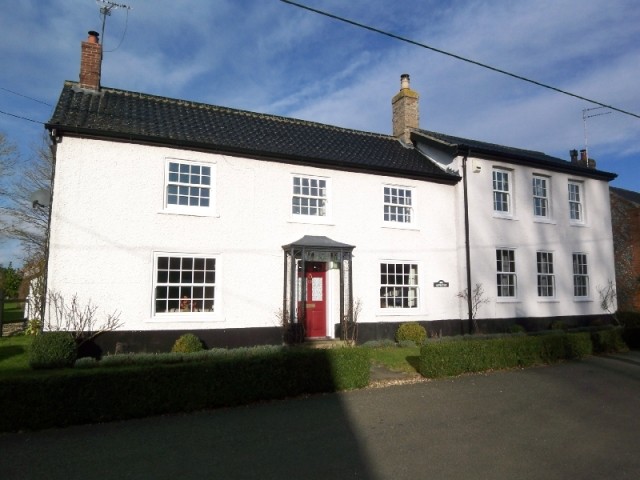
The Street, Rocklands
Standort
Großbritannien
Hinzugefügt am: 13.04.2015 um 21:58
Ablaufdatum: 27.06.2031 um 12:58
Seitenaufrufe: 321
Anzeigen-ID 84431
Technische Daten
Zweck
Verkauf
Schlafzimmer
5
Status
Verkauft
Beschreibung
ENTRANCE HALL
Truly a beautiful entry into this magnificent home. With original door to front, tiled flooring, exposed beams and brickwork a great deal of character indeed. Pine doors with brass handles to all adjoining rooms. Stable half glazed door to rear offering views of the garden and fields beyond.
KITCHEN
A well fitted kitchen fitted with cream wall and base units with contrasting granite worktops integrated fridge and freezer. Large Butler Sink with Swan Neck Mixer Tap and drainer. Space for Range style oven and grill. Beams to ceiling with recessed spotlights between. Pantile flooring. Radiator. Opening through to:- Dining Room
RECEPTION ROOM
Light and bright room of a good size with dual aspect windows to front and rear. Inglenook fireplace with wood burner under and having a Tiled hearth. Exposed Beams. Fitted carpet. Radiators.
DINING ROOM
Light and bright with large window to front. Plenty of character having Inglenook fireplace with wood burner under and tiled hearth. Exposed brickwork feature wall. Exposed floor boards. Radiator.
SNOOKER ROOM
A large room currently used as a snooker room and ideal for entertaining. This room would also lend itself to a variety of other uses and would make an additional reception room. Light and bright with three double glazed windows. Fireplace. Beams to ceiling. Carpet tiles. Radiators.
UTILITY ROOM
A good sized and practical room. Dual aspect windows to rear and side. Fitted wall and base units with stainless steel sink and drainer with mixer tap over. Plumbing for washing machine. Space for Fridge Freezer. Space for Dryer. Exposed beams. Tiled floor. Radiator. Door to rear.
BOOT ROOM
A useful side entry to the property with space enough for pushchairs etc. Exposed beams to ceiling. Tiled floor. Door to side.
CLOAKROOM
Exposed beams. Radiator. W.C. Pedestal wash hand basin with splash back. Double glazed window to rear. Tiled floor.
LANDING & LOBBY
This is a lovely spacious, airy and light area with wonderful view over the gardens. Wooden balustrade. Exposed beams to ceiling and walls. Fitted carpet. The landing provides access to all five bedrooms as well as the Family bathroom.
FAMILY BATHROOM
Of a good size. Fitted with W.C. Pedestal wash hand basin. Bath and Bidet. Fitted cupboard. Radiator. Beams to walls and ceiling. Extensive tiling to two walls. Fitted carpet. Radiator.
MASTER BEDROOM SUITE
This is a very generous Master bedroom suite having a good sized bedroom, large dressing room and Ensuite bathroom. A light and airy room with exposed beams to two walls and ceiling above. Two windows to front. Storage cupboard. Two Radiators. Door through to Dressing Room and En-Suite Bathroom.
FITTED DRESSING ROOM
A very useful space. Steps lead down to the dressing area that has a plentiful selection of fitted units and a cupboard. Exposed beams to wall and ceiling. Radiator. Two windows to rear. Fitted carpet. Radiator.
EN-SUITE BATHROOM
A very well proportioned room with exposed beams and floor boards adding to the rooms charm.. Window to front. Fitted with claw foot Victorian style bath with shower above. Two Pedestal wash hand basins with ladder style radiators to the side of each. Victorian style W.C.
BEDROOM 2
A very pretty double room with beams to ceiling. Fitted carpet. Radiator. Window to rear.
BEDROOM 3
A good sized double bedroom with exposed beams to two walls and ceiling. Window to front. Storage cupboard. Fitted carpet Radiator.
BEDROOM 4
Another double with exposed beams to two walls. Window to front. Fitted carpet. Storage cupboard. Radiator.
BEDROOM 5
With exposed beams to two walls. Window to front. Storage cupboard. Radiator.
OUTSIDE
The property has a gravelled driveway leading of The Street. Behind the five bar gate the driveway curves round to the rear of the property. There is also a second driveway to the right hand side of the property with gateway allowing pedestrian access to the substantial outbuilding. There is also a larger outbuilding that is currently divided into a garage having two further rooms behind. (This would make an ideal office, annexe, gym, cinema room, games room, workshop, hobby room - giving the correct planning consent having be secured). Fitted with light and power.
To the front, the property stands well behind two lawns either side of the footpath that leads to the front door. The laws are pleasantly edged with box hedging.
The rear garden is a real delight with large grassed areas and a multitude of flower and shrub beds. There are some specimen trees and the rear boundary is natural hedging. The garden is ideal for entertaining and has raised decking areas and other areas suitable for al fresco dining, There is also a raised pond and other and many more decorative features.
LOCAL INFO
The village of Rocklands is a fantastic village with a vibrant community and pleasant mix of architecturally diverse homes. The village benefits from a Post Office / Village shop and cafe, the equal 1st placed primary school for Norfolk (placed within the top 200 primary schools nationally), active village hall (having youth group, toddler group, various society and club meetings across a broad age range and including many diverse hobbies, sports and interests), a well regarded floodlight sports field and pavilion bar and a well respected Public House.
Ausstattung und Extras +
Kreditrechner +
Bewertungen +
Bewertungen (0)
★ Bewertung schreibenNoch keine Bewertungen — teilen Sie als Erster Ihre Erfahrung.
★ Bewertung schreiben
Ähnliche Anzeigen
-
 230.000 EUR
NA PRODAJU! Kuća Stepojevac kod Lazarevca
-
 113.000 EUR
Prizemna kuća modernog izgleda Velika Kladuša
 130.000 EUR
Na prodaju kuća i plac Vlasotince-Šišava
-
 150.000 EUR
Luksuzna kuća na samoj Drini
 110.000 EUR
Kuća u blizini rijeke Une Srbljani
-

 110.000 EUR
Na prodaju kuca u Lazarevcu
-
 62.000 EUR
Prodaje se kuća u Magliću-Bački Petrovac
 72.500 EUR
Na prodaju kuca u Sremskoj Mitrovici