
Voitures et camions
4.150 annonces
Ouvrir Voitures et camions →4.150 annonces actives
Voitures4.021
Pièces pour voitures51
Motos et cyclomoteurs35
Pièces pour motos3
Camions10
Pièces pour camions2
Véhicules utilitaires11
Pièces pour véhicules utilitaires0
Camping-cars4
Équipement pour voitures5
Véhicules de collection5
Équipement pour motos0
Équipement pour camions0
Équipement pour véhicules utilitaires0
Services et magasins2
Échange/Recherche1
Immobilier
484.742 annonces
Ouvrir Immobilier →484.742 annonces actives
Terrains à bâtir26.694
Terrains agricoles766
Locaux commerciaux19.650
Maisons préfabriquées36
Appartements70.688
Maisons184.820
Garages et parkings221
Chambres115
Appartements82.280
Maisons de vacances1.936
Hôtels784
Villas77.505
Restaurants124
Autres18.249
Hôpitaux, bureaux de poste3
Fermes et terrains871
Machines et outils
245 annonces
Ouvrir Machines et outils →245 annonces actives
Marketplace
Ferme et chevaux10
Art et artistes60
Antiquités12
Santé et médecine87
Vêtements et habillement66
Téléphones mobiles188
Hôtels, voyages, tourisme18.415
Animaux de compagnie et autres animaux1.117
Pour enfants et bébés13
Nautisme et aviation24.220
Ordinateurs et électronique155
Services1.107
Livres et magazines7
Instruments de musique40
Emploi2.512
Maison et jardin379
Sports et fitness105
Rencontres7
Audio, vidéo, photo57
Divertissement13
Tous les autres256
Mot de passe oublié ?
Vous n'avez pas de compte ? S'inscrire
Top
 BADERNA okolica-građevinsko zemljište
104.000 EUR
 POREČ okolica-obiteljska kuća sa 5 spavačć..
550.000 EUR
 58' Azimut 58 Atlantis 2016
1.225.700 EUR
 539' Cruise Ship 448 Passengers 1981
11.634.000 EUR
 34' Sea Ray 340 Sundancer 2002
69.700 EUR
 50' Cruisers Yachts cantius 2018
909.900 EUR
 133' IAG Tri-Deck Motor Yacht 2016
12.880.500 EUR
 49' DeFever Pilothouse 2004
331.600 EUR
 Chevrolet Equinox Equinox
14.100 EUR
 Ford Explorer Explorer
51.900 EUR
 KraftfahrerCE im Nahverkehr (w/m)
 Ford F-150 F-150
31.900 EUR
 Ford Focus Focus
12.100 EUR
 72' Burger 72 Cockpit Motoryacht 1961
382.300 EUR
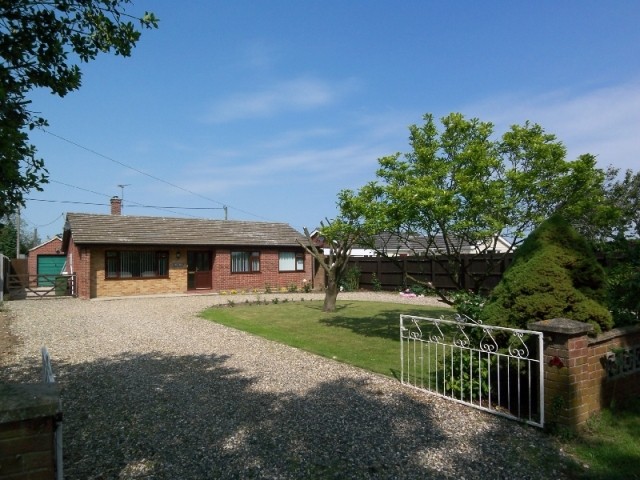
Thieves Lane, Rockland All Saints..
Localisation
Royaume-Uni
Date d'ajout: 13.04.2015 à 21:58
Date d'expiration: 27.06.2031 à 12:58
Nombre de vues: 279
ID de l'annonce 84402
Caractéristiques techniques
Destination
Vente
Chambres
3
Statut
Vendu
Description
The village of Rocklands is a fantastic village with a vibrant community and pleasant mix of architecturally diverse homes. The village benefits from a Post Office / Village shop, the equal 1st placed primary school for Norfolk (placed within the top 200 primary schools nationally), active village hall (having youth group, toddler group, various society and club meetings across a broad age range and including many diverse hobbies, sports and interests), a well regarded floodlight sports field and pavilion bar, a Public House which the villagers are buying as a community pub, a Ridgeons, trout and coarse fishing lakes, hairdressers, horse riding schools and equestrian facilities…. and much more!
ENTRANCE HALL
A good sized entrance hallway with plenty of space. UPVC double glazed entrance door with matching side panel. Wood block parquet flooring. Radiator. Coved ceiling with recessed spotlighting, access to roof space.
LOUNGE 14' 9" x 11' 5"
A pleasent room with views over the front gardens to the fields beyond. U.P.V.C double glazed window to front, double radiator, coved ceiling with spotlights, fitted carpet, wood burning stove on tiled hearth.
DINING AREA 8' 6" x 7' 11"
With pleasing views over the large rear gardens. Vinyl floor. Door to rear garden. Coved ceiling. Radiator. The dining area is open plan to both the kitchen and the sunroom.
KITCHEN 11' 4" x 10' 1"
A superbly fitted kitchen that has been recently re-fitted with a range of matching base, drawer and wall units, co-ordinating worksurfaces and tiling space for slot in calor gas cooker. Shelved pantry cupboard, coved ceiling, professional grade kitchen viny flooring, complimentary tiled walls. Sink unit with swan neck mixer taps, cupboards under. Wall mounted oil fired boiler in matching cupboard.
SUNROOM 10' x 8' 8" (3.05m x 2.64m)
Light and bright and of 1/2 brick and double glazed construction. Plumbing for washing machine, multiple power points and a fitted worksurface make this room conveniently double up as a useful utility area.
BEDROOM 1 11' 9" x 10' 10"
A good sized double room. UPVC double glazed window overlooking rear garden, radiator. Coved and textured ceiling, fitted carpet.
BEDROOM 2 11' 0" x 8' 11"
Another good sized double room. Plus recess. UPVC double glazed window to front. Radiator, coved ceiling with recessed spotlighting, fitted carpet.
BEDROOM 3 9' 1" x 8' 7"
UPVC double glazed window to front, radiator, textured ceiling, recessed spotlighting, tiled floor.
BATHROOM
A superbly fitted bathroom fitted suite UPVC double glazed opaque window to rear, suite comprising W.C, vanity wash hand basin with mirror, lights and storage under, panelled bath, vinyl floor, co-ordinating tiling, ladder style radiator.
TANDEM GARAGE 21' 9" x 9' 0" (6.63m x 2.74m)
With up and over door. Side door , window, 16 power points and light.
OUTSIDE
The property is located on a quiet lane on the edge of the community spirited village of Rocklands. A gravel Horseshoe shaped in-out shingled driveway with plenty of hardstanding for many cars and space enough for a caravan/boat etc. Wrought iron gate and low brick boundary wall to the front. Well stocked shrub borders with ornamental tree. Lawn with rose and flower borders. To the rear is a very large garden.There is a paved patio terrace ideal for al-fresco dining, a small wildlife pond adds further interest. Of particular note is the large and productive Vegetable Plot that is entirely fenced off from the expansive lawned rear garden. The garden is south facing and enjoys stocked borders. Oil storage tank. The driveway from the front continues along the side to the Tandem Garage.
AGENTS NOTE
We understand from the Vendor that Building Regulations are required for an extension to the rear to provide Bedroom, En-Suite and Kitchen, all interested parties should confirm this with the relevant authorities.
The property has been rewired , new plumbing installed throughout along with a high pressure central heating system and further benefits from new insulation to the roof.
Équipements et options +
Simulateur de crédit +
Avis +
Avis (0)
★ Rédiger un avisPas encore d'avis — soyez le premier à partager votre expérience.
★ Rédiger un avis
Annonces similaires
-
 230.000 EUR
NA PRODAJU! Kuća Stepojevac kod Lazarevca
-
 113.000 EUR
Prizemna kuća modernog izgleda Velika Kladuša
 130.000 EUR
Na prodaju kuća i plac Vlasotince-Šišava
-
 150.000 EUR
Luksuzna kuća na samoj Drini
 110.000 EUR
Kuća u blizini rijeke Une Srbljani
-

 110.000 EUR
Na prodaju kuca u Lazarevcu
-
 62.000 EUR
Prodaje se kuća u Magliću-Bački Petrovac
 72.500 EUR
Na prodaju kuca u Sremskoj Mitrovici