
Automobili i kamioni
4.150 oglasa
Otvori Automobili i kamioni →4.150 aktivnih oglasa
Automobili4.021
Dijelovi za automobile51
Motocikli i mopedi35
Dijelovi za motocikle3
Kamioni10
Dijelovi za kamione2
Teretna vozila11
Dijelovi za teretna vozila0
Kamperi4
Oprema za automobile5
Oldtajmeri5
Oprema za motocikle0
Oprema za kamione0
Oprema za teretna vozila0
Usluge i trgovine2
Zamjena/tražim1
Nekretnine
484.741 oglasa
Otvori Nekretnine →484.741 aktivnih oglasa
Mašine i alati
246 oglasa
Otvori Mašine i alati →246 aktivnih oglasa
Marketplace
Farma i konji10
Umjetnost i umjetnici60
Antikviteti12
Zdravlje i medicina87
Odjeća i garderoba66
Mobilni telefoni188
Hoteli, putovanja, turizam18.415
Kućni ljubimci i životinje1.118
Za djecu i bebe13
Nautika i avijacija24.220
Računari i elektronika155
Usluge1.108
Knjige i časopisi7
Muzički instrumenti40
Posao2.512
Kuća i bašta379
Sport i fitnes105
Poznanstva7
Audio, video, foto57
Zabava13
Sve ostalo256
Zaboravili ste lozinku?
Nemate račun? Registracija
Top
 Ford EcoSport 1.0
17.950 EUR
 Citroen C4 1.2 Feel
23.950 EUR
 Fiat Punto 1.3 JTD
6.950 EUR
 Volkswagen Golf R Auto 2.0 DSG
26.950 EUR
 Fiat 500 Lounge 1.2
10.950 EUR
 Korzo- poslovni prostor za trgovinu !
1.360 EUR
 Otok Krk, Vrbnik, 288.30m2, fenomenalna ku..
1.685.000 EUR
 Pula, centar - 1. kat, 2 spavaće, 2 kupaon..
320.000 EUR
 Mošćenička draga- Brseč, građevinsko zemlj..
140.000 EUR
 Privlaka, apartman S5 sa krovnom terasom/b..
520.000 EUR
 Trimer Stihl FS 90 4-mix
250 EUR
 Multifunkcionalni Marketplace Retemax s ve..
85.000 EUR
 Zemljište u Barbarigi s potencijalom
39.410 EUR
 Banjole! Trosoban stan u novogradnji! 5 mi..
450.000 EUR
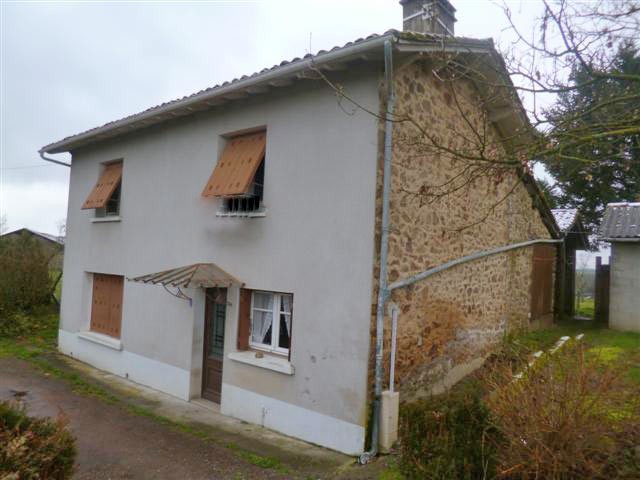
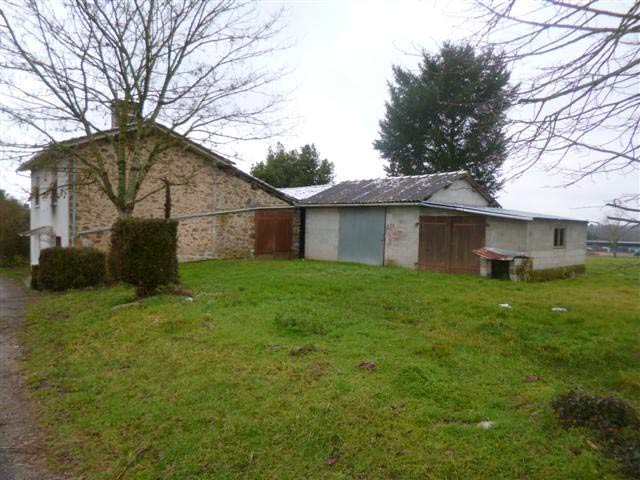
Three-Bedroom Country House In A..
Lokacija
Evropa › Francuska › Limousin
Datum objave: 13.04.2015 u 21:58
Datum isteka: 27.06.2031 u 12:58
Broj pregleda: 204
ID oglasa 50658
Tehnički podaci
Namjena
Prodaja
Stambena površina
1.220 m²
Kupatila
1
Opis
This stone house is located in a small village at about 10 km from a small town with all shops and services in the Limousin area and comprises
- a kitchen (-19.5 sqm), fireplace with wood burning stove
- a dining/living room (-24.3 sqm), wooden floor, exposed beams
- a bathroom (-3.6 sqm)
- a toilet
- an old garage (-20.5 sqm)
On the first floor:
- bedroom 1 (-16.4 sqm), wooden floor, exposed beams
- bedroom 2 (- 9.5 sqm), wooden floor
- bedroom 3 (-12.0 sqm), wooden floor
- a low attic.
Wood fired heating. The central heating system needs repair. Energy rating F/A.
Individual sewage drainage system (septic tank).
Outbuildings:
- a lean-to of about 24.0 sqm
- an outbuilding comprising a garage with concrete floor (-17.2 sqm)
- one other garage (-16.6 sqm)
- former pigsties
- a semi-detached barn across the road of about 30.0 sqm.
Garden with a well. Total surface area 1220 sqm.
Consommation conventionnelle :
429 kWh ep/m2.an
Estimation des Gaz a effet de serre :
6kg eqCO2/m2.an
- a kitchen (-19.5 sqm), fireplace with wood burning stove
- a dining/living room (-24.3 sqm), wooden floor, exposed beams
- a bathroom (-3.6 sqm)
- a toilet
- an old garage (-20.5 sqm)
On the first floor:
- bedroom 1 (-16.4 sqm), wooden floor, exposed beams
- bedroom 2 (- 9.5 sqm), wooden floor
- bedroom 3 (-12.0 sqm), wooden floor
- a low attic.
Wood fired heating. The central heating system needs repair. Energy rating F/A.
Individual sewage drainage system (septic tank).
Outbuildings:
- a lean-to of about 24.0 sqm
- an outbuilding comprising a garage with concrete floor (-17.2 sqm)
- one other garage (-16.6 sqm)
- former pigsties
- a semi-detached barn across the road of about 30.0 sqm.
Garden with a well. Total surface area 1220 sqm.
Consommation conventionnelle :
429 kWh ep/m2.an
Estimation des Gaz a effet de serre :
6kg eqCO2/m2.an
Oprema i dodaci +
Kalkulator kredita +
Recenzije +
Recenzije (0)
★ Napišite recenzijuJoš nema recenzija — budite prvi i podijelite svoje iskustvo.
★ Napišite recenziju
Slični oglasi
-
 230.000 EUR
NA PRODAJU! Kuća Stepojevac kod Lazarevca
-
 113.000 EUR
Prizemna kuća modernog izgleda Velika Kladuša
 130.000 EUR
Na prodaju kuća i plac Vlasotince-Šišava
-
 150.000 EUR
Luksuzna kuća na samoj Drini
 110.000 EUR
Kuća u blizini rijeke Une Srbljani
-

 110.000 EUR
Na prodaju kuca u Lazarevcu
-
 62.000 EUR
Prodaje se kuća u Magliću-Bački Petrovac
 72.500 EUR
Na prodaju kuca u Sremskoj Mitrovici