LOCATION
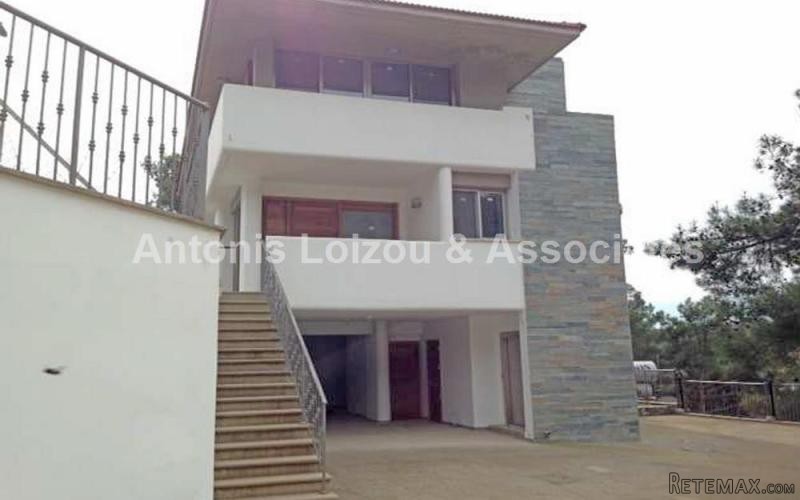
The property is a detached three storey villa with a total internal area of 196 sqm located in an area known as Saitas in Moniatis Village, Limassol.
DESCRIPTION
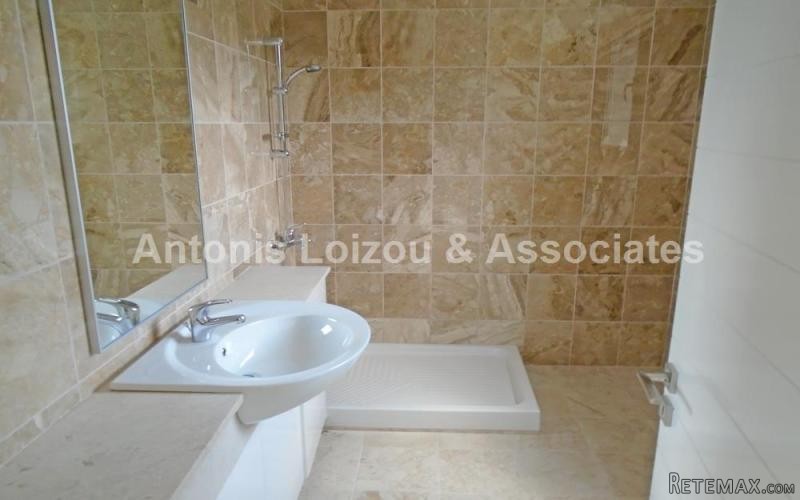
The villa consists of an open plan living room with fire place, dining room, kitchen and guest toilet on the ground floor, one master bedroom en-suite and two bedrooms and a bathroom on the first floor. The villa also has a semi - basement with a total area of 46sqm which consists of a storage, parking space and a lift. The total land area is 1.113 sqm.
FEATURES
It is noted that the Bank (BOC) owns 1/2 share, therefore the subject property is located on the western half of the parcel, whereas on the eastern part there is another house belonging to a third party. The wider area has experienced significant growth in construction activity over the last few years, with houses and villas of good quality. Due to the high elevation of the area, the asset benefits from unobstructed mountain views. The property falls within the Residential Planning Zone H5a with a building density coefficient of 35% and a coverage coefficient of 20% over 2 floors and 8.30 meters height. THE PRICE IS SUBJECT TO VAT
All measurements given are approximate
Features & Facilities
Not Furnished
Bathrooms 1
Entrancehall
Kitchen Open
Double Glazing
Master Bedrooms 1
Showers 1
Lounge
Guest Rooms
En Suite 1
Parking - Covered
Dining Room
Store Room

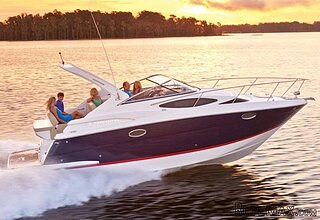 30' Regal 30 Express 2015
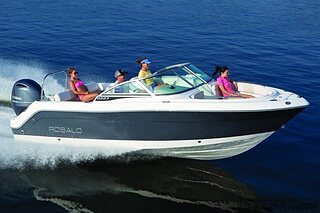 22' Robalo R227 Dual Console 2018
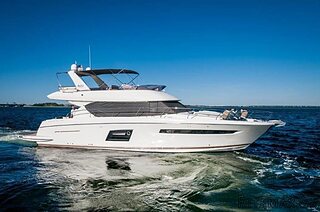 62' Prestige 620 Flybridge 2014
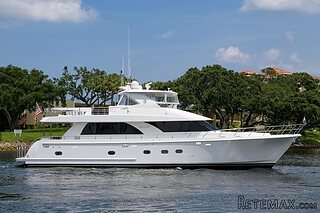 74' Ocean Alexander 74 Open Flybridge..
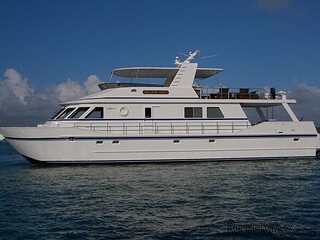 90' Custom Boundless 2009
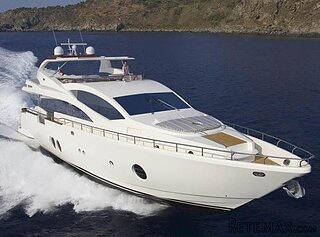 85' Aicon Flybridge 2006
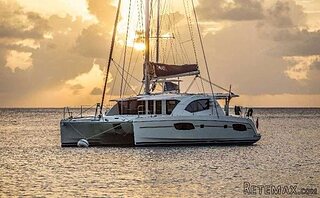 44' Leopard 44 2014
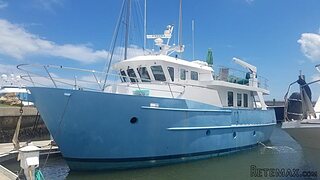 55' Cape Horn Yachts 55 2000
 Višnjan, imanje za obnovu s pogledom na mo..
 Kuća Žbandaj, 3 spavaće sobe i bazen
 BADERNA okolica-građevinsko zemljište
 POREČ okolica-obiteljska kuća sa 5 spavačć..
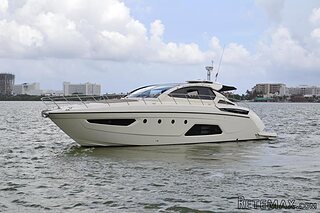 58' Azimut 58 Atlantis 2016
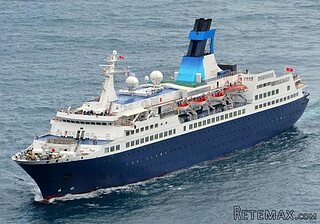 539' Cruise Ship 448 Passengers 1981