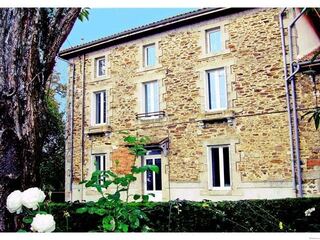
This semi detached renovated maison de Maitre is situated on the edge of a quiet hamlet near to a small town in the Haute Vienne with all shops and services.
It comprises on the ground floor :
-a central entrance hall (9m2), wooden floor, under stairs cupboard and access to the cellar.
-a lounge (24m2), wooden floor, stone fireplace with wood burning stove, ancient sink and "oeil de boeuf" window
-a large fully fitted kitchen (32m2)
On the first floor :
-a bedroom (21m2), wooden floor
-a bedroom (32m2), wooden floor and cupboard containing the water heater
-a large shower room with toilet and tiled floor
On the 2nd floor :
-a bedroom (13.3m2) with exposed carpentry, velux and lino floor
-a bedroom (17.5m2), exposed carpentry, velux and lino floor
-a bedroom (11m2), exposed carpentry, velux and lino floor
-a large bathroom with toilet and shower, velux and tiled floor
Outside :
-a large barn of about 82.3m2 with ancient stable of about 30m2. Boiler and oil tank
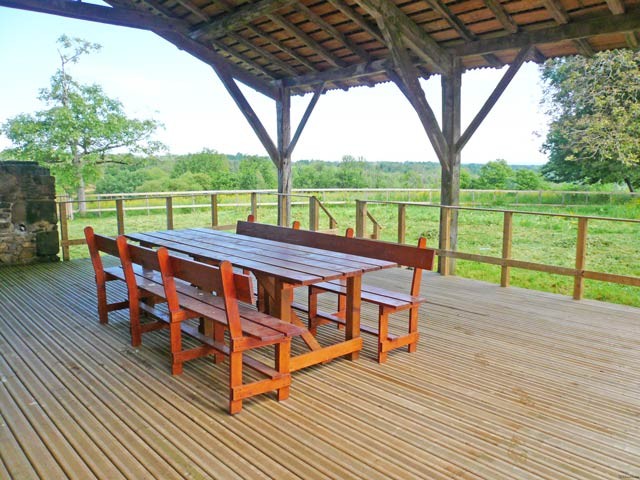
-Large covered terrace with fabulous views over the countryside of about 6674m2.
Opposite is a small building of about 12m2 with bread oven plus a small piece of land.
Consommation conventionnelle :
9999 kWh ep/m2.an
Estimation des Gaz a effet de serre :
9999kg eqCO2/m2.an

 Kupujem stan ili kuću
 Zagreb, Dugave, pekara ili fast food, 97m2..
 Toyota Yaris 1.5 Life
 Peugeot 3008 1.6eHDi
 Renault Megane 1.6
 Nissan Qashqai 1.6 Acenta
 Opel Astra 1.6 CDTi
 Honda Civic 1.8 VTEC
 Nissan Qashqai 2.0 Acenta
 Seat Ibiza 1.6
 Mercedes A-class 180 D AMG-Line
 Renault Captur 1.5 DCi
 Dacia Sandero 1.5 DCi
 Ford Focus 1.5 TDCi ST-Line