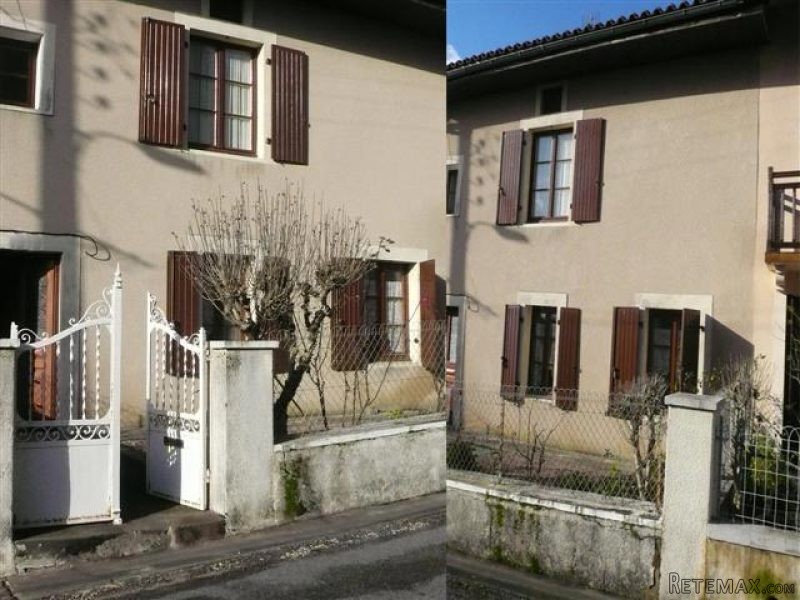
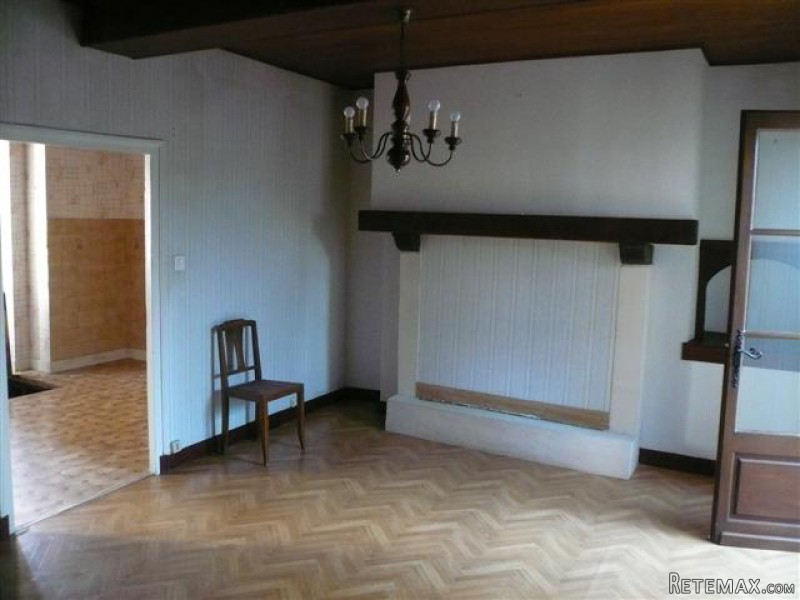
Set in the centre of a small town in North Dordogne with all amenities, this property includes:
On the ground floor:
- a hall (-9.75m2), stair case, toilet and cupboard underneath the stairs
- a kitchen (-15.7m2) with access to the cellar (water boiler)
- sitting and dining room (-17.88m2), fire place, niche, wooden floor, exposed beams, French window onto the veranda / garden
- a veranda (-12.27m2), concrete floor, double glazing
- a bathroom with bidet and point for the washing machine
- a storeroom (-3.7m2)
- a cellar (see above)
On the first floor:
- a landing (-7m2)
- bedroom 1 (-18.17), fire place, carpet on wooden floor, exposed centre beam
- bedroom 2 (-15.78m2), laminated floor, exposed centre beam
- a shower room and toilet (-4.2m2)
- an attic (stand up height)
Electricity to be revised.
Connected to sewerage (mains drainage).
Energy rating E/C.
Small courtyard in front.
Total surface area 152 m2.
Consommation conventionnelle :
321 kWh ep/m2.an
Estimation des Gaz a effet de serre :
19kg eqCO2/m2.an

 Ремонт устройств струйной печати
 Univerzal 445
 turizam
 krmilna prikolica 8 kubična
 Traktor Hurliman XT 910.6
 FENDT 280 P
 Prskalica Blanchard 600l
 RENAULT 1151-4
 DEUTZ FAHR AGROSTAR 6.31
 GRUBER Z SEJALNICO
 POCINKANA CISTERNA ZA GNOJNICO 7000 LITR
 HURLIMANN XT 909
 KIPER PRIKOLICA 6 TON
 Traktor Case 885 xl