
Auto e camion
4.150 annunci
Apri Auto e camion →4.150 annunci attivi
Immobili
484.741 annunci
Apri Immobili →484.741 annunci attivi
Macchinari e utensili
246 annunci
Apri Macchinari e utensili →246 annunci attivi
Marketplace
Fattoria e cavalli10
Arte e artisti60
Antiquariato12
Salute e medicina87
Abbigliamento e moda66
Cellulari188
Hotel, viaggi, turismo18.415
Animali1.121
Per bambini e neonati13
Nautica e aviazione24.220
Computer ed elettronica155
Servizi1.108
Libri e riviste7
Strumenti musicali40
Lavoro2.512
Casa e giardino379
Sport e fitness105
Incontri7
Audio, video, foto57
Intrattenimento13
Tutti gli altri256
Password dimenticata?
Non hai un account? Registrati
Top
 Chevrolet Equinox Equinox
14.100 EUR
 Ford Explorer Explorer
51.900 EUR
 KraftfahrerCE im Nahverkehr (w/m)
 Ford F-150 F-150
31.900 EUR
 Ford Focus Focus
12.100 EUR
 72' Burger 72 Cockpit Motoryacht 1961
382.300 EUR
 Wolverine A-14-22 Processor for sale..
11.900 EUR
 Internacionalni sajam pršuta u Tinjanu, 18..
10 EUR
 Rab, Mali Palit - građevinsko zemljište 2...
498.000 EUR
 Poljoprivredno zemljište, Istra, Kavran, 3..
58.100 EUR
 26' Glacier Bay 2690 Coastal Runner 2..
62.300 EUR
 31' Chris-Craft Commander 1969
12.500 EUR
 17' Boston Whaler 170 Dauntless 2020
41.600 EUR
 70' Scorpion 70 2008
415.400 EUR
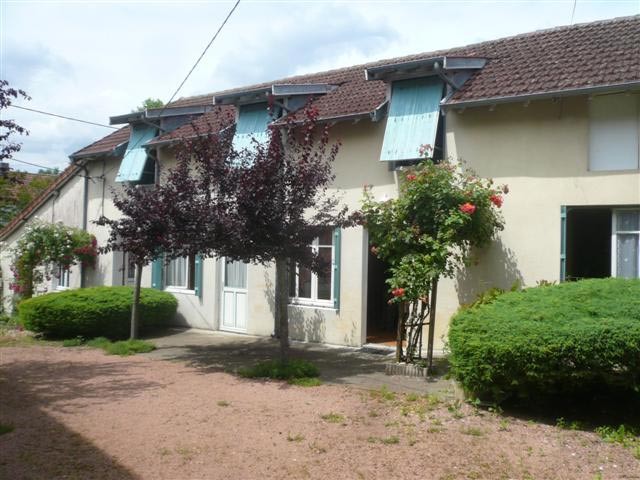
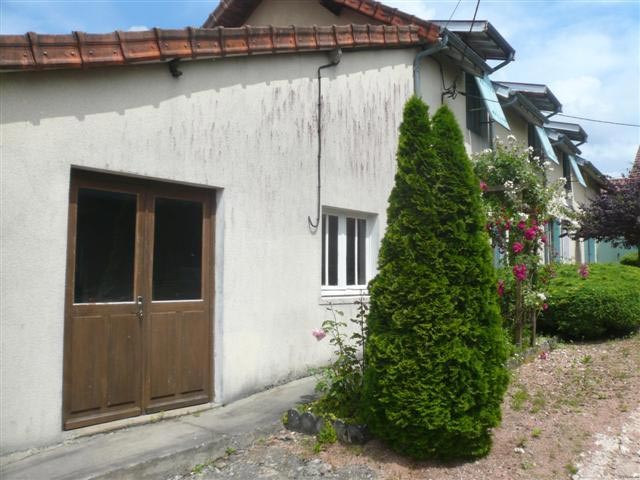
Town House With Possibility To Create A..
Località
Europa › Francia
Data di inserimento: 13.04.2015 alle 21:58
Data di scadenza: 27.06.2031 alle 12:58
Visualizzazioni: 117
ID annuncio 50342
Dati tecnici
Destinazione d’uso
Vendita
Superficie abitabile
551 m²
Bagni
1
Descrizione
This property is located in the centre of a district town of the Dordogne in the green Perigord area.
The house comprises
- a kitchen (-30.0 m2), tiled floor (water meter)
- a bath room and toilet (-4.3 m2)
- a dining room (-20.2 m2), tiled floor
- a shower room and toilet (-4.6 m2)
- bedroom 1 (-10.0 m2)
- living room (-26.0 m2), laminated floor
- a first floor including
- a landing (-15.0 m2) with wash basin, linoleum on wooden floor
- bedroom 2 (-14.0 m2), linoleum on wooden floor
- bedroom 3 (-16.0 m2), linoleum on wooden floor
- bedroom 4 (-24.0 m2), linoleum on wooden floor
Central oil heating (boiler to be replaced), a wood fired cooker, secondary glazing, energy rating E/E.
Connected to the mains sewage drainage of the town.
Further, you have a former workshop to restore with a show window, concrete floor, and two rooms or offices (-20.8 m2, -12.5 m2), and one room for sanitary.
A metal framed hangar, concrete floor (-100.0 m2), mezzanine, storeroom and cellar, electricity meter.
A boiler room to restore.
Garden.
Total surface area 551 m2.
Consommation conventionnelle :
263 kWh ep/m2.an
Estimation des Gaz a effet de serre :
49kg eqCO2/m2.an
The house comprises
- a kitchen (-30.0 m2), tiled floor (water meter)
- a bath room and toilet (-4.3 m2)
- a dining room (-20.2 m2), tiled floor
- a shower room and toilet (-4.6 m2)
- bedroom 1 (-10.0 m2)
- living room (-26.0 m2), laminated floor
- a first floor including
- a landing (-15.0 m2) with wash basin, linoleum on wooden floor
- bedroom 2 (-14.0 m2), linoleum on wooden floor
- bedroom 3 (-16.0 m2), linoleum on wooden floor
- bedroom 4 (-24.0 m2), linoleum on wooden floor
Central oil heating (boiler to be replaced), a wood fired cooker, secondary glazing, energy rating E/E.
Connected to the mains sewage drainage of the town.
Further, you have a former workshop to restore with a show window, concrete floor, and two rooms or offices (-20.8 m2, -12.5 m2), and one room for sanitary.
A metal framed hangar, concrete floor (-100.0 m2), mezzanine, storeroom and cellar, electricity meter.
A boiler room to restore.
Garden.
Total surface area 551 m2.
Consommation conventionnelle :
263 kWh ep/m2.an
Estimation des Gaz a effet de serre :
49kg eqCO2/m2.an
Dotazioni e optional +
Calcolatore del prestito +
Recensioni +
Recensioni (0)
★ Scrivi una recensioneAncora nessuna recensione — sii il primo a condividere la tua esperienza.
★ Scrivi una recensione
Annunci simili
-
 230.000 EUR
NA PRODAJU! Kuća Stepojevac kod Lazarevca
-
 113.000 EUR
Prizemna kuća modernog izgleda Velika Kladuša
 130.000 EUR
Na prodaju kuća i plac Vlasotince-Šišava
-
 150.000 EUR
Luksuzna kuća na samoj Drini
 110.000 EUR
Kuća u blizini rijeke Une Srbljani
-

 110.000 EUR
Na prodaju kuca u Lazarevcu
-
 62.000 EUR
Prodaje se kuća u Magliću-Bački Petrovac
 72.500 EUR
Na prodaju kuca u Sremskoj Mitrovici