
Coches y camiones
4.206 anuncios
Abrir Coches y camiones →4.206 anuncios activos
Coches4.052
Piezas para coches67
Motos y ciclomotores37
Piezas para motos3
Camiones11
Piezas para camiones1
Vehículos comerciales13
Piezas para vehículos comerciales0
Autocaravanas4
Equipamiento para coches7
Vehículos clásicos5
Equipamiento para motos0
Equipamiento para camiones0
Equipamiento para vehículos comerciales1
Servicios y tiendas3
Intercambio/Se busca2
Inmuebles
484.861 anuncios
Abrir Inmuebles →484.861 anuncios activos
Terrenos edificables26.712
Terrenos agrícolas780
Locales comerciales19.654
Casas prefabricadas38
Pisos70.696
Casas184.864
Garajes y plazas de aparcamiento221
Habitaciones116
Pisos82.287
Casas de vacaciones1.937
Hoteles784
Villas77.519
Restaurantes124
Otros18.253
Hospitales, oficinas de correos3
Fincas y terrenos873
Maquinaria y herramientas
346 anuncios
Abrir Maquinaria y herramientas →346 anuncios activos
Carretillas elevadoras6
Dispositivos electrónicos14
Equipamiento de hostelería20
Equipamiento para comercios10
Herramientas eléctricas6
Herramientas manuales6
Instrumentos de medición2
Maquinaria agrícola154
Maquinaria de construcción22
Maquinaria de procesamiento13
Maquinaria forestal2
Otra maquinaria80
Otras herramientas11
Marketplace
Granja y caballos13
Arte y artistas62
Antigüedades20
Salud y medicina121
Ropa y confección70
Teléfonos móviles215
Hoteles, viajes, turismo18.425
Mascotas y animales1.948
Para niños y bebés14
Náutica y aviación24.221
Informática y electrónica197
Servicios1.393
Libros y revistas6
Instrumentos musicales54
Empleo2.533
Hogar y jardín411
Deportes y fitness115
Contactos145
Audio, vídeo, foto77
Entretenimiento23
Todos los demás298
¿Has olvidado tu contraseña?
¿No tienes cuenta? Registrarse
Top
 JOHN DEERE 5510
13.500 EUR
 SIJAČICA ZA ŽITO
860 EUR
 Massey ferguson
25.000 EUR
 Traktor STEYR CVT 150
19.000 EUR
 ROTO ORLJAČA KUHN 250-30
1.760 EUR
 Viličar Hyster 3.5T
4.500 EUR
 Traktor John Deere 7810
33.600 EUR
 BMW X6 30d Xdrive 1.VLASNIK
33.000 EUR
 17' Boston Whaler 170 Dauntless 2020
41.600 EUR
 70' Scorpion 70 2008
415.400 EUR
 Opel Corsa Sport 1,4 i 16V
1.500 EUR
 ZETOR 5211 1.VLASNIK, TVORNIČKO STANJE
6.970 EUR
 TRAKTOR ZOOMLION RK 504 A2
15.070 EUR
 MALČER EFGC-105M
1.400 EUR
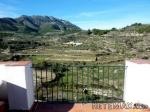
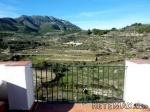
Townhouse, Alicante (Costa Blanca)..
Ubicación
Europa › España › Alicante
Fecha de publicación: 13.04.2015 a las 16:30
Fecha de caducidad: 27.06.2031 a las 12:58
Número de visitas: 79
ID del anuncio 21947
Datos técnicos
Uso
Venta
Dormitorios
3
Descripción
A 12 year old townhouse in Castell de Castells
The house is built over 3 levels and unusually can be entered from a village street at the top level (where you will find the garage) and the bottom level from a road skirting the village.
The top level also has a bedroom which is currently used as a music room. An outside terrace offers fantastic views of the surrounding mountains.
The middle level has a master bedroom built in to the mountain, and an en-suite bathroom which has a short length bath/shower. Another bedroom used as an office, a bathroom and in an area between the 2 bedrooms is a 5 door fitted wardrobe.
The lower level is a large room divided into a sitting area, plus kitchen and dining area with a very large granite dining table with cupboards below. This area is comfortably heated by a feature log burner.
Another floor below houses a utility area for washing machine etc and the log store.
The house is in very good condition and situated in a village with everything you need and still retains it's Spanish charm.
Build 175m2
The house is built over 3 levels and unusually can be entered from a village street at the top level (where you will find the garage) and the bottom level from a road skirting the village.
The top level also has a bedroom which is currently used as a music room. An outside terrace offers fantastic views of the surrounding mountains.
The middle level has a master bedroom built in to the mountain, and an en-suite bathroom which has a short length bath/shower. Another bedroom used as an office, a bathroom and in an area between the 2 bedrooms is a 5 door fitted wardrobe.
The lower level is a large room divided into a sitting area, plus kitchen and dining area with a very large granite dining table with cupboards below. This area is comfortably heated by a feature log burner.
Another floor below houses a utility area for washing machine etc and the log store.
The house is in very good condition and situated in a village with everything you need and still retains it's Spanish charm.
Build 175m2
Equipamiento y extras +
Calculadora de préstamos +
Reseñas +
Reseñas (0)
★ Escribe una reseñaTodavía no hay reseñas — sé el primero en compartir tu experiencia.
★ Escribe una reseña
Anuncios similares en Retemax
-
 990.000 EUR
Matulji -Samostojeća kuća s poslovnim prostorom
-

 490.000 EUR
KRK, samostojeća kuća s bazenom
-
 160.000 EUR
Na prodaju vikend kuca na Banstolu
 900.000 EUR
Turisticki kompleks na Fruskoj Gori
-
 45.000 EUR
Prodajem kucu u centru Jarkovca
 225.000 EUR
Prodajem LUX kucu u Smederevu
-

 470.000 EUR
POBRI, prodaje se interesantna kuća