
Voitures et camions
4.204 annonces
Ouvrir Voitures et camions →4.204 annonces actives
Voitures4.052
Pièces pour voitures66
Motos et cyclomoteurs37
Pièces pour motos3
Camions11
Pièces pour camions1
Véhicules utilitaires13
Pièces pour véhicules utilitaires0
Camping-cars4
Équipement pour voitures7
Véhicules de collection5
Équipement pour motos0
Équipement pour camions0
Équipement pour véhicules utilitaires1
Services et magasins3
Échange/Recherche1
Immobilier
484.833 annonces
Ouvrir Immobilier →484.833 annonces actives
Terrains à bâtir26.700
Terrains agricoles780
Locaux commerciaux19.653
Maisons préfabriquées38
Appartements70.689
Maisons184.856
Garages et parkings221
Chambres116
Appartements82.287
Maisons de vacances1.937
Hôtels784
Villas77.519
Restaurants124
Autres18.253
Hôpitaux, bureaux de poste3
Fermes et terrains873
Machines et outils
346 annonces
Ouvrir Machines et outils →346 annonces actives
Marketplace
Ferme et chevaux13
Art et artistes62
Antiquités20
Santé et médecine121
Vêtements et habillement70
Téléphones mobiles215
Hôtels, voyages, tourisme18.425
Animaux de compagnie et autres animaux1.952
Pour enfants et bébés14
Nautisme et aviation24.221
Ordinateurs et électronique197
Services1.393
Livres et magazines6
Instruments de musique54
Emploi2.533
Maison et jardin411
Sports et fitness115
Rencontres146
Audio, vidéo, photo77
Divertissement23
Tous les autres298
Mot de passe oublié ?
Vous n'avez pas de compte ? S'inscrire
Top
 Chevrolet Corvette
12.000 EUR
 Hörn 1, Lakene, Hagfors
47.000 EUR
 Ängsstigen 18, Sunnemo, Hagfors
42.000 EUR
 Nueva promoción está ubicado en una parcel..
293.000 EUR
 Busserolles (Dordogne) - A gorgeous six be..
289.950 EUR
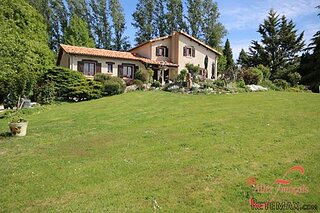 Le Lindois (Charente) - Impressive 4 bedro..
275.600 EUR
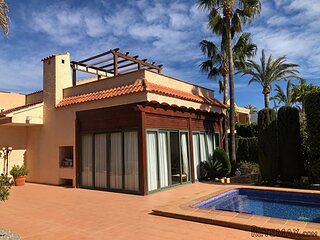 Chalet individual con parcela de terreno d..
625.000 EUR
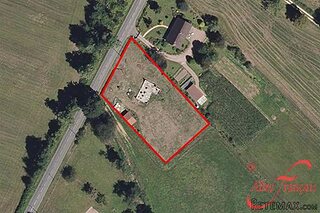 Saint Saud Lacoussière (Dordogne) - Buildi..
52.500 EUR
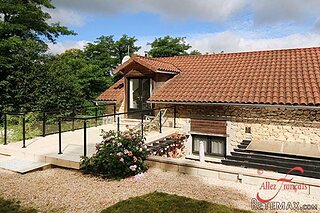 Marval (Haute Vienne) - Stunning barn conv..
218.500 EUR
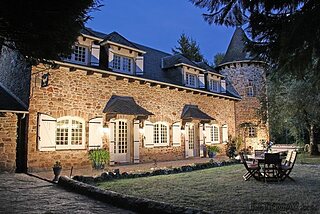 Ste Fortunade (19) - Superb Manor house, p..
832.000 EUR
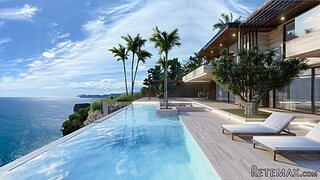 Esta villa, diseñada con una emocionante c..
3.350.000 EUR
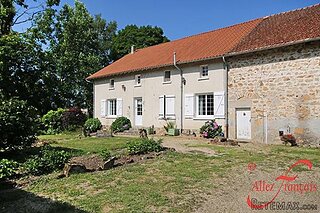 Marval (Haute Vienne/Dordogne Border) - Re..
290.000 EUR
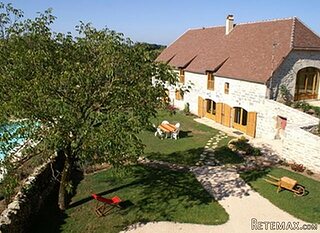 Nr Rocamadour (Lot) - An excellent tourist..
748.800 EUR
 Istra zemljište za prodaju 4.047 m2
38.000 EUR
Traditional 3 bedroom stone house with..
Localisation
Europe › France › Aquitaine
Date d'ajout: 27.04.2015 à 13:52
Date d'expiration: 27.06.2031 à 12:58
Nombre de vues: 101
ID de l'annonce 238081
Caractéristiques techniques
Destination
Vente
Description
Lot et Garonne 47, Loubes-Bernac 47120
Traditional 3 bedroom stone house with wonderful countryside views
* Charming stone building full of period features
* Peaceful rural location with stunning countryside views
* 10 minutes from a picturesque village with commerce
* 12 km from Sainte-Foy-la-Grande with trains to Bordeaux and Sarlat
* 10 km from Golf de Vigiers
* 25 minutes from Eymet and Duras
* 100 m2 habitable space
* 2535m2 plot
* 2 large barns with potential to convert to additional living space
*
A charming stone property with potential to increase living space by converting both barns. Ideal as a holiday home or permanent residence.
Situated at the end of a short track, off a meandering country lane, surrounded by vineyards, this is an ideal location for a holiday home or permanent residence. You will never tire of the stunning views nor the opportunity to sample the various local wines. The prestigious Chateau de Vigiers golf course is only 10km away and the historic town of Sainte-Foy-la-Grande situated on the beautiful Dordogne river with its famous market, extensive commerce, riverside beach and train connection to Bordeaux and Sarlat is only 12km away. Duras with its historic castle and commerce is 15 minutes drive. The beautiful medieval town of Eymet with all its commerce, schools and weekly markets is 25 minutes away, whilst the thriving town of Bergerac with its international airport is 35 minutes away.
This property is secluded, yet not isolated. There are a handful of near neighbours along the track, but upon entering the expansive garden you are greeted by stunning, uninterrupted views of the scenic countryside and a distant hilltop Chateau. Viewing is essential to fully appreciate the location. The house is all on one level and most rooms have direct access onto the garden. The large barns could provide additional living space for extended families or indeed self-contained gites.
Accommodation
Ground Floor
Kitchen/Diner/Living -7.4 x 5 (37m2)
Straight in to Kitchen/Diner/Living room. Wonderful, large room with exposed beams on ceiling, quarry tiles on floor, exposed stonework on walls. Feature fireplace with wood-burning insert. Fitted kitchen units, gas hob. Open storage space above part of ceiling. Could be made into a mezzanine level. Door onto South-facing terrace. Door onto East-facing terrace.
Door through to:
Bedroom 1- 4.1x4.1(16.8m2)
Exposed beams, plastered walls. Carpet on floor (original stone floor underneath).Door onto garden. Up two steps into :
Bathroom - 4.8x2.1(10.1 m2)
Tiled floors, bath, sink, w.c, plumbing for washing machine. Door through to:
Bedroom 2. Master- 5.2x3, 2.4x2.1(21m2)
L-shaped room, with exposed beams and exposed stonework on walls. Carpeted floor. French Doors onto garden and further French doors onto secluded, courtyard garden seating area.
Ensuite Bathroom- 3 x 2.2m2 (6.6m2)
Tiled walls &carpeted floor. Bath, free-standing shower, sink, w.c.
Bedroom 3 - 3.4x 3.6 (12.24m2)
Accessed from Kitchen. Plastered walls, exposed beams and carpeted floor. Hand basin.
Courtyard seating area - 6.2 x 5(31m2)
Accessed via Master Bedroom. Peaceful, semi-covered seating terrace with quarry tiles on floor. Perfect spot for relaxing, reading or enjoying a glass of wine away from the rest of the household. Stone walls on three sides and opening onto
Barn 1 - 8.8x11.2 (98.6m2)
Stone walls, exposed beams and tiled roof. In sound condition and ideal for converting to additional living space if required or a self-contained gite or annex, subject to local planning consent. Large openings at both ends so also suitable for storage, or garaging vehicles.
Adjoining:
Barn 2 - 11.5x5.8 (67m2)
Stone walls, tiled roof. Also sound condition and offers potential addional living space if required.
Outside
Large, enclosed garden laid to lawn, bordered by fields with crops and cows. Recently-plant fruit orchard at far end. Other more established trees including a Walnut and Fig.
South-facing Terrace – 15m2 approx. Tiled and perfect spot for Al Fresco dining to take in the views.
East-facing Terrace – 20m2 approx. Concreted. Alternative spot for outside dining or lounging
2 Barns – Excellent storage but tremendous scope to convert for other purposes too
Small stone outbuilding
Miscellaneous
Septic Tank – Checked July 2014
Room for pool to be added subject to local planning consent.
Summary
Details
Listing No : 1114
Office ID : APS2580
Listing Type : For Sale
Price FAI : €200,000
Category : House
Locality : Loubes-Bernac
Region : Aquitaine
Age : 1800's
Land size : 2535
Bedrooms : 3
Living area : 100
Bathrooms : 2
Closest town : Loubes-Bernac
Business Potential : Income Potential
Property Location : Hamlet
Property Condition : Fully Restored (excellent)
Miscellaneous : Old
Traditional 3 bedroom stone house with wonderful countryside views
* Charming stone building full of period features
* Peaceful rural location with stunning countryside views
* 10 minutes from a picturesque village with commerce
* 12 km from Sainte-Foy-la-Grande with trains to Bordeaux and Sarlat
* 10 km from Golf de Vigiers
* 25 minutes from Eymet and Duras
* 100 m2 habitable space
* 2535m2 plot
* 2 large barns with potential to convert to additional living space
*
A charming stone property with potential to increase living space by converting both barns. Ideal as a holiday home or permanent residence.
Situated at the end of a short track, off a meandering country lane, surrounded by vineyards, this is an ideal location for a holiday home or permanent residence. You will never tire of the stunning views nor the opportunity to sample the various local wines. The prestigious Chateau de Vigiers golf course is only 10km away and the historic town of Sainte-Foy-la-Grande situated on the beautiful Dordogne river with its famous market, extensive commerce, riverside beach and train connection to Bordeaux and Sarlat is only 12km away. Duras with its historic castle and commerce is 15 minutes drive. The beautiful medieval town of Eymet with all its commerce, schools and weekly markets is 25 minutes away, whilst the thriving town of Bergerac with its international airport is 35 minutes away.
This property is secluded, yet not isolated. There are a handful of near neighbours along the track, but upon entering the expansive garden you are greeted by stunning, uninterrupted views of the scenic countryside and a distant hilltop Chateau. Viewing is essential to fully appreciate the location. The house is all on one level and most rooms have direct access onto the garden. The large barns could provide additional living space for extended families or indeed self-contained gites.
Accommodation
Ground Floor
Kitchen/Diner/Living -7.4 x 5 (37m2)
Straight in to Kitchen/Diner/Living room. Wonderful, large room with exposed beams on ceiling, quarry tiles on floor, exposed stonework on walls. Feature fireplace with wood-burning insert. Fitted kitchen units, gas hob. Open storage space above part of ceiling. Could be made into a mezzanine level. Door onto South-facing terrace. Door onto East-facing terrace.
Door through to:
Bedroom 1- 4.1x4.1(16.8m2)
Exposed beams, plastered walls. Carpet on floor (original stone floor underneath).Door onto garden. Up two steps into :
Bathroom - 4.8x2.1(10.1 m2)
Tiled floors, bath, sink, w.c, plumbing for washing machine. Door through to:
Bedroom 2. Master- 5.2x3, 2.4x2.1(21m2)
L-shaped room, with exposed beams and exposed stonework on walls. Carpeted floor. French Doors onto garden and further French doors onto secluded, courtyard garden seating area.
Ensuite Bathroom- 3 x 2.2m2 (6.6m2)
Tiled walls &carpeted floor. Bath, free-standing shower, sink, w.c.
Bedroom 3 - 3.4x 3.6 (12.24m2)
Accessed from Kitchen. Plastered walls, exposed beams and carpeted floor. Hand basin.
Courtyard seating area - 6.2 x 5(31m2)
Accessed via Master Bedroom. Peaceful, semi-covered seating terrace with quarry tiles on floor. Perfect spot for relaxing, reading or enjoying a glass of wine away from the rest of the household. Stone walls on three sides and opening onto
Barn 1 - 8.8x11.2 (98.6m2)
Stone walls, exposed beams and tiled roof. In sound condition and ideal for converting to additional living space if required or a self-contained gite or annex, subject to local planning consent. Large openings at both ends so also suitable for storage, or garaging vehicles.
Adjoining:
Barn 2 - 11.5x5.8 (67m2)
Stone walls, tiled roof. Also sound condition and offers potential addional living space if required.
Outside
Large, enclosed garden laid to lawn, bordered by fields with crops and cows. Recently-plant fruit orchard at far end. Other more established trees including a Walnut and Fig.
South-facing Terrace – 15m2 approx. Tiled and perfect spot for Al Fresco dining to take in the views.
East-facing Terrace – 20m2 approx. Concreted. Alternative spot for outside dining or lounging
2 Barns – Excellent storage but tremendous scope to convert for other purposes too
Small stone outbuilding
Miscellaneous
Septic Tank – Checked July 2014
Room for pool to be added subject to local planning consent.
Summary
Details
Listing No : 1114
Office ID : APS2580
Listing Type : For Sale
Price FAI : €200,000
Category : House
Locality : Loubes-Bernac
Region : Aquitaine
Age : 1800's
Land size : 2535
Bedrooms : 3
Living area : 100
Bathrooms : 2
Closest town : Loubes-Bernac
Business Potential : Income Potential
Property Location : Hamlet
Property Condition : Fully Restored (excellent)
Miscellaneous : Old
Équipements et options +
Simulateur de crédit +
Avis +
Avis (0)
★ Rédiger un avisPas encore d'avis — soyez le premier à partager votre expérience.
★ Rédiger un avis
Annonces similaires Retemax
-
 990.000 EUR
Matulji -Samostojeća kuća s poslovnim prostorom
-

 490.000 EUR
KRK, samostojeća kuća s bazenom
-
 160.000 EUR
Na prodaju vikend kuca na Banstolu
 900.000 EUR
Turisticki kompleks na Fruskoj Gori
-
 45.000 EUR
Prodajem kucu u centru Jarkovca
 225.000 EUR
Prodajem LUX kucu u Smederevu
-

 470.000 EUR
POBRI, prodaje se interesantna kuća