
Voitures et camions
4.204 annonces
Ouvrir Voitures et camions →4.204 annonces actives
Voitures4.052
Pièces pour voitures66
Motos et cyclomoteurs37
Pièces pour motos3
Camions11
Pièces pour camions1
Véhicules utilitaires13
Pièces pour véhicules utilitaires0
Camping-cars4
Équipement pour voitures7
Véhicules de collection5
Équipement pour motos0
Équipement pour camions0
Équipement pour véhicules utilitaires1
Services et magasins3
Échange/Recherche1
Immobilier
484.833 annonces
Ouvrir Immobilier →484.833 annonces actives
Terrains à bâtir26.700
Terrains agricoles780
Locaux commerciaux19.653
Maisons préfabriquées38
Appartements70.689
Maisons184.856
Garages et parkings221
Chambres116
Appartements82.287
Maisons de vacances1.937
Hôtels784
Villas77.519
Restaurants124
Autres18.253
Hôpitaux, bureaux de poste3
Fermes et terrains873
Machines et outils
346 annonces
Ouvrir Machines et outils →346 annonces actives
Marketplace
Ferme et chevaux13
Art et artistes62
Antiquités20
Santé et médecine120
Vêtements et habillement70
Téléphones mobiles215
Hôtels, voyages, tourisme18.425
Animaux de compagnie et autres animaux1.952
Pour enfants et bébés14
Nautisme et aviation24.221
Ordinateurs et électronique197
Services1.392
Livres et magazines6
Instruments de musique54
Emploi2.533
Maison et jardin411
Sports et fitness115
Rencontres145
Audio, vidéo, photo77
Divertissement23
Tous les autres298
Mot de passe oublié ?
Vous n'avez pas de compte ? S'inscrire
Top
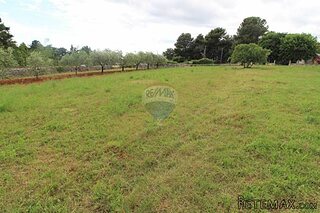 BADERNA okolica-građevinsko zemljište
104.000 EUR
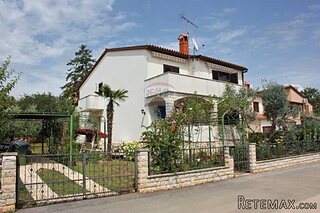 POREČ okolica-obiteljska kuća sa 5 spavačć..
550.000 EUR
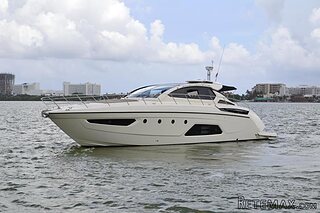 58' Azimut 58 Atlantis 2016
1.225.700 EUR
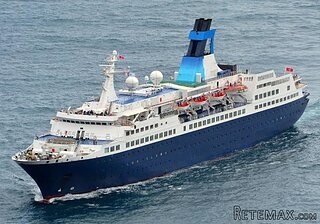 539' Cruise Ship 448 Passengers 1981
11.634.000 EUR
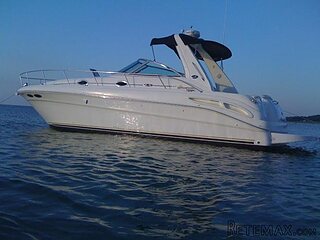 34' Sea Ray 340 Sundancer 2002
69.700 EUR
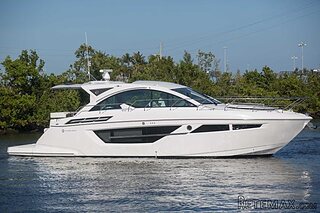 50' Cruisers Yachts cantius 2018
909.900 EUR
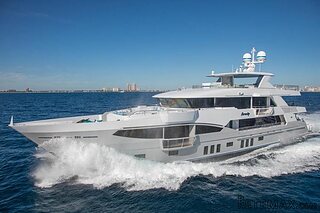 133' IAG Tri-Deck Motor Yacht 2016
12.880.500 EUR
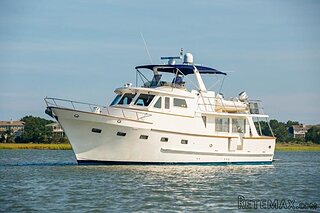 49' DeFever Pilothouse 2004
331.600 EUR
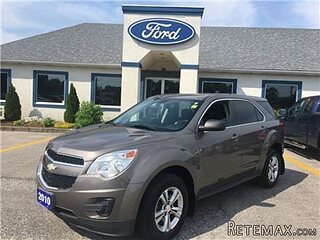 Chevrolet Equinox Equinox
14.100 EUR
 Ford Explorer Explorer
51.900 EUR
 KraftfahrerCE im Nahverkehr (w/m)
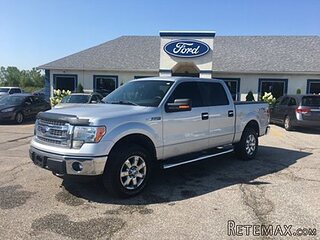 Ford F-150 F-150
31.900 EUR
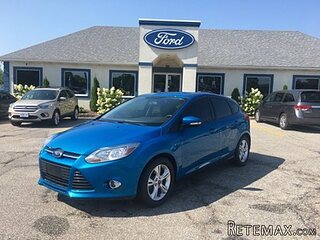 Ford Focus Focus
12.100 EUR
 72' Burger 72 Cockpit Motoryacht 1961
382.300 EUR


Traditional 4/5 Bedroom Stone built..
Localisation
Europe › France › Poitou-Charentes
Date d'ajout: 29.05.2015 à 04:54
Date d'expiration: 27.06.2031 à 13:02
Nombre de vues: 144
ID de l'annonce 320586
Caractéristiques techniques
Destination
Vente
Surface habitable
143 m²
Description
This traditional stone built house which has been extended is set in a small hamlet at the top of the valley with far reaching views over woodland and farmland; it is a truly spectacular setting. The sale is of the house, its 1450m2 terraced gardens, 2 attached outbuildings and a cave. Although in a tranquil setting all the amenities needed for everyday living are approximately 10-15 minutes away in either the picturesque, riverside town of L'Isle Jourdain or the historical town of Lussac Les Chateaux. The smaller villages of Queaux and Moussac - Sur - Vienne are only 5 minutes away; both are nestled along the banks of the river Vienne and have restaurants, post offices, a boulangerie and convenience stores. These villages have many water based attractions and are a popular destination for holidaymakers, French and international.
The property benefits from mains drainage, mains water, and internet connection. The house is fully renovated and many of the original features being kept, giving a convenient but traditional living space. It also benefits from 2 bedrooms on the ground floor.
Ground Floor
Living Room - 6.1 x 5.2m with tiled floor, insert fire, feature stone wall, floating staircase, original stone wash area, exposed beams, door to side terrace and French doors opening onto a Juliette balcony with views over the valley.
Kitchen/Dining Room - 6.1 x 3.5 & 4.2m with tiled floor, double aspect windows and fully fitted kitchen.
Bathroom - 3.3 x 1.5m with courtesy window to side of property, W.C., hand basin, and bath with overhead shower.
Bedroom 1 - 3.4 x 3.3m which has a double window overlooking the fields at the side of the property.
Bedroom 2 - 4.5 x 3.4m which has a double window overlooking the valley.
Linen Room - 3.3 x 1m with shelving and plumbing for washing machine.
Hallway - with door to back lane and a set of pull down stairs giving access to the loft/storage area.
First Floor
Bedroom 3 - 5.2 x 3.2m with exposed beam work and a double window overlooking the valley.
Bedroom 4 - 3.2 x 3.1m exposed beam work and a low level window overlooking the side terraces.
Bureau/Study - 3.1 x 2.4m exposed beam work and a low level window overlooking the side terraces. This room could easily be a 5th single bedroom.
Bathroom - 3.2 x 1.9m with Velux window, exposed beam work, W.C. ., hand basin, and bath with overhead shower.
Landing - with exposed beam work.
Outside
· 1450m2 walled and fenced garden with mature trees and shrubs. Single pedestrian access gate and further double gated access.
· Two outbuildings currently used as wood stores.
· Cave, situated underneath the Living Room
· Drying area
· Top terrace, with paved seating area and vine/wisteria arbour.
· Bottom gravelled terrace with access door to cave and outbuildings.
The property benefits from mains drainage, mains water, and internet connection. The house is fully renovated and many of the original features being kept, giving a convenient but traditional living space. It also benefits from 2 bedrooms on the ground floor.
Ground Floor
Living Room - 6.1 x 5.2m with tiled floor, insert fire, feature stone wall, floating staircase, original stone wash area, exposed beams, door to side terrace and French doors opening onto a Juliette balcony with views over the valley.
Kitchen/Dining Room - 6.1 x 3.5 & 4.2m with tiled floor, double aspect windows and fully fitted kitchen.
Bathroom - 3.3 x 1.5m with courtesy window to side of property, W.C., hand basin, and bath with overhead shower.
Bedroom 1 - 3.4 x 3.3m which has a double window overlooking the fields at the side of the property.
Bedroom 2 - 4.5 x 3.4m which has a double window overlooking the valley.
Linen Room - 3.3 x 1m with shelving and plumbing for washing machine.
Hallway - with door to back lane and a set of pull down stairs giving access to the loft/storage area.
First Floor
Bedroom 3 - 5.2 x 3.2m with exposed beam work and a double window overlooking the valley.
Bedroom 4 - 3.2 x 3.1m exposed beam work and a low level window overlooking the side terraces.
Bureau/Study - 3.1 x 2.4m exposed beam work and a low level window overlooking the side terraces. This room could easily be a 5th single bedroom.
Bathroom - 3.2 x 1.9m with Velux window, exposed beam work, W.C. ., hand basin, and bath with overhead shower.
Landing - with exposed beam work.
Outside
· 1450m2 walled and fenced garden with mature trees and shrubs. Single pedestrian access gate and further double gated access.
· Two outbuildings currently used as wood stores.
· Cave, situated underneath the Living Room
· Drying area
· Top terrace, with paved seating area and vine/wisteria arbour.
· Bottom gravelled terrace with access door to cave and outbuildings.
Équipements et options +
Simulateur de crédit +
Avis +
Avis (0)
★ Rédiger un avisPas encore d'avis — soyez le premier à partager votre expérience.
★ Rédiger un avis
Annonces similaires Retemax
-
 990.000 EUR
Matulji -Samostojeća kuća s poslovnim prostorom
-

 490.000 EUR
KRK, samostojeća kuća s bazenom
-
 160.000 EUR
Na prodaju vikend kuca na Banstolu
 900.000 EUR
Turisticki kompleks na Fruskoj Gori
-
 45.000 EUR
Prodajem kucu u centru Jarkovca
 225.000 EUR
Prodajem LUX kucu u Smederevu
-

 470.000 EUR
POBRI, prodaje se interesantna kuća