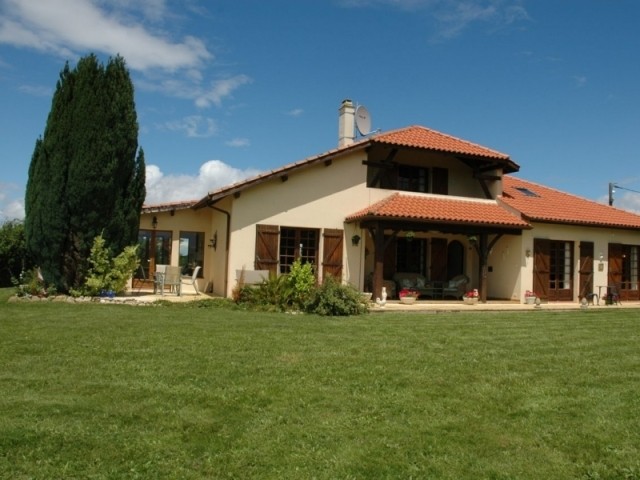
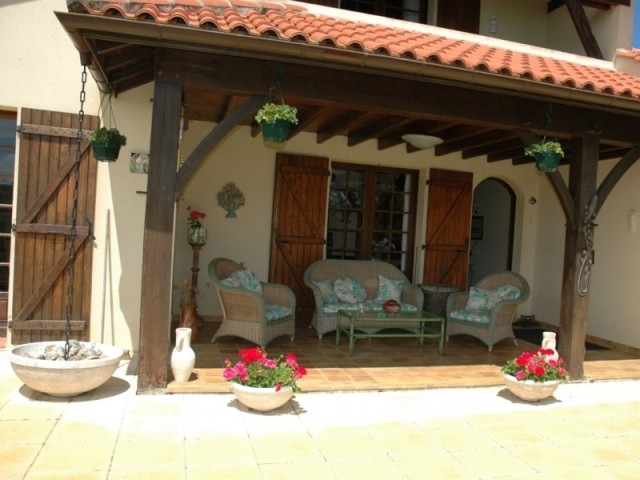
The large covered veranda opens into the central entrance hall. The double height living space 42m2 has exposed beams and open fireplace with french doors leading to the garden The dining room 19m2 also has french doors to the garden and a second outside terrace. The kitchen 16m2 is well fitted and includes a Belling double range cooker with gas hob and electric ovens. There is a fully fitted utility room off, with access directly to the garden. There are 3 ground floor bedrooms 18m2; 14.5m2 and 14.5m2. These bedrooms are served by a large and extremely well fitted bathroom with shower and jacuzzi bath. There is a separate downstairs cloakroom with WC and hand basin. From the hall, Stairs lead down to a vaste underground space of 150m2, part of which has already been converted into a very useful office space. It would be easy to convert this space into a variety of additional rooms. On the first floor of the property is the guest suite, which comprises of a large galerie 21m2, which opens onto a balcony overlooking the garden and the mountains. Double bedroom 16m2 and very large bathroom with walk in wardrobe off.
Habitable Area
200 m2
Land Size
3,097 m2
Pool
Yes
Bedrooms
4
Bathrooms
2
Receptions
Tax Fonciere
€ 1108.00
Heating:
Electric
Condition:
Not applicable
Setting:
Neighbours:
Drainage:
Outbuildings
No
Generate Income
No

 50' Marquis 500 Sport Coupe 2009
 70' Azimut 70 Flybridge Trade In 2010
 70' Elliott Custom Luxury Sports Fish..
 65' Bering Pilothouse 2013
 30' Regal 30 Express 2015
 22' Robalo R227 Dual Console 2018
 62' Prestige 620 Flybridge 2014
 74' Ocean Alexander 74 Open Flybridge..
 90' Custom Boundless 2009
 85' Aicon Flybridge 2006
 44' Leopard 44 2014
 55' Cape Horn Yachts 55 2000
 Višnjan, imanje za obnovu s pogledom na mo..
 Kuća Žbandaj, 3 spavaće sobe i bazen