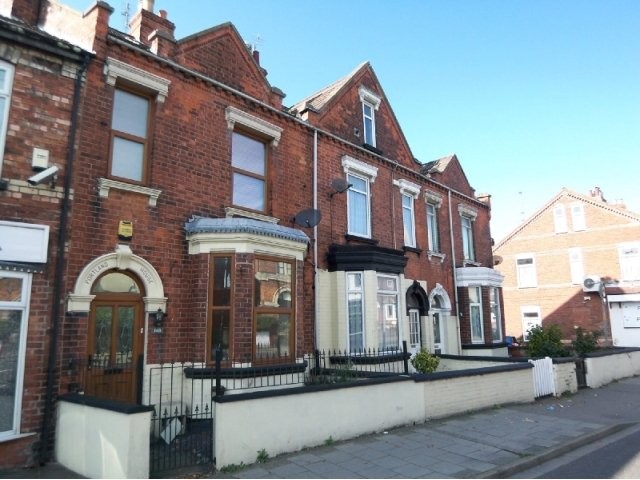
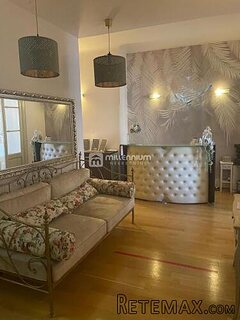
This is a must view property that has loving undergone an extensive scheme of renovation that has given the property a superb blend of contemporary design alongside the wonderful original features. A viewing is a must in order to fully appreciate the extent and size of this property.
Pvcu Double Glazed Door To:
ENTRANCE PORCH:
Light, timber framed door to:
ENTRANCE HALL:
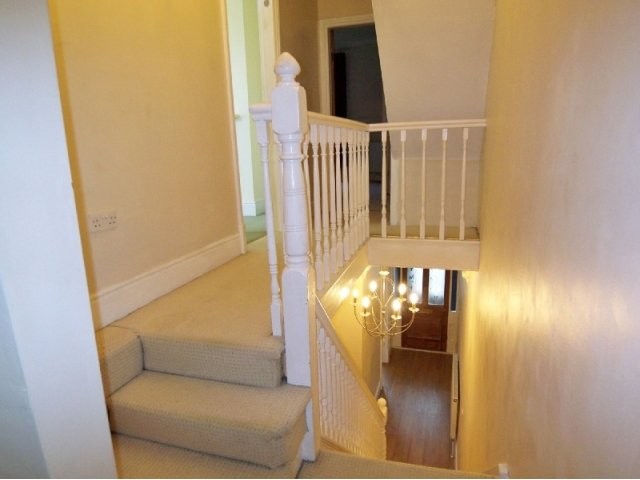
This is glorious entrance hall with many fine original features such as the high ceilings and cornice. Laminate flooring, Alarm and radiator. Stairs with fitted carpet and balustrade rise elegantly to the first floor. There is a useful under stair WC that also has access to the cellar.
LOUNGE: 4.83m x 3.40m (15'10 x 11' 2)
A delightful and spacious room with PVCu double glazed bay window to the front. Adam Style cast iron surround and fireplace with granite hearth and mantle over, ceiling rose and cornice, dado rail, high skirting boards, t.v. aerial point and telephone point. Radiator. Fitted carpet.
DINING ROOM: 4.04m x 3.00m (13'3 x 9' 10)
Another very well proportioned room with Adam style fireplace and pretty surround, ceiling rose and cornice, picture rail, high skirting boards,radiator, PVCu double glazed window to the rear. Fitted carpet.
KITCHEN / BREAKFAST ROOM: 4.11m x 2.82m (13'6 x 9' 3)
A large, light and bright kitchen / dining room. The kitchen has a contemporary style fitted kitchen with an impressive range of wall and base units with contrasting roll top work surface over, integrated gas hob with electric oven below and extractor fan over, gas fired boiler for central heating and domestic hot water, fully tiled walls. Plumbing for washing machine, stainless steel sink unit, provision for dishwasher, radiator. PVCu double glazed window and door to side aspect and walled courtyard garden. Tiled flooring.
FAMILY BATHROOM: 2.82m x 2.59m (9'3 x 8' 6)
Fitted with a white suite comprising panel enclosed bath with electric shower over, w.c. and wash hand basin, extractor fan and radiator. Extensive tiling to two walls, vinyl flooring. PVCu double glazed window to rear.
MASTER BEDROOM: 4.27m x 4.06m (14'0 x 13' 4)
A wonderful and spacious master bedroom suit with many fine features including original feature Adam style fireplace, ceiling rose, cornice, dado rail. PVCu double glazed window, radiator, t.v. aerial point. Fitted carpet.
EN SUITE SHOWER ROOM:
Of contemporary design. Shower cubicle with fitted shower, low level w.c., wash hand basin, electric wall heater and PVCu double glazed window. Tiled flooring.
BEDROOM: 4.14m x 3.02m (13'7 x 9' 11)
Radiator, PVCu double glazed window to rear. Original Adam style feature fireplace and surround, t.v. aerial point. Fitted carpet.
STUDY: 1.75m x 1.55m (5'9 x 5' 1)
A useful room. PVCu double glazed window, double power point and double telephone point. Fitted carpet.
STAIRCASE RISING TO SECOND FLOOR:
BEDROOM: 4.60m x 3.05m (15'1 x 10' 0)
Sloping ceiling. Velux window and radiator, t.v. aerial point. Fitted carpet.
BEDROOM 3.20m x 2.79m (10'6 x 9' 2)
Sloping ceiling. Radiator and Velux window and t.v. aerial point.
OUTSIDE:
To the front of the property is a small area enclosed by wall and railings..
To the rear of the property is an outside tap and security lighting. Rear courtyard with gated access. PVCu double glazed door leading to GARAGE with up and over door, power and light connected.

 22' Robalo R227 Dual Console 2018
 62' Prestige 620 Flybridge 2014
 74' Ocean Alexander 74 Open Flybridge..
 90' Custom Boundless 2009
 85' Aicon Flybridge 2006
 44' Leopard 44 2014
 55' Cape Horn Yachts 55 2000
 Višnjan, imanje za obnovu s pogledom na mo..
 Kuća Žbandaj, 3 spavaće sobe i bazen
 BADERNA okolica-građevinsko zemljište
 POREČ okolica-obiteljska kuća sa 5 spavačć..
 58' Azimut 58 Atlantis 2016
 539' Cruise Ship 448 Passengers 1981
 34' Sea Ray 340 Sundancer 2002