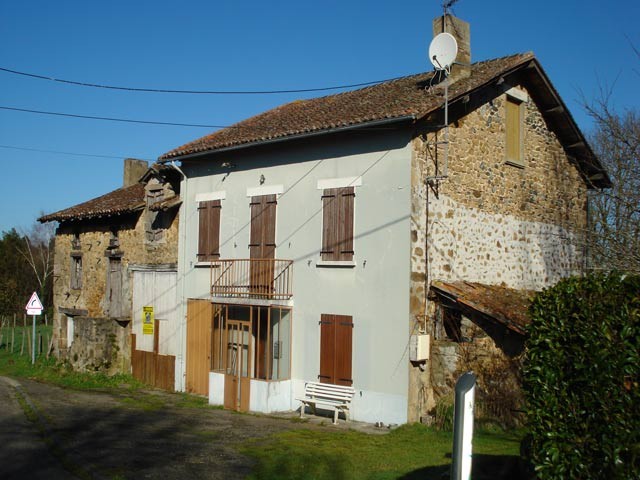
This property is situated in a hamlet in the Haute Vienne just minutes away from a village with local commerce. It comprises 2 attached houses with a barn and requires total renovation.
The house to the right comprises on the ground floor:
- a porch of about 2 sqm
- a hall of about 3 sqm
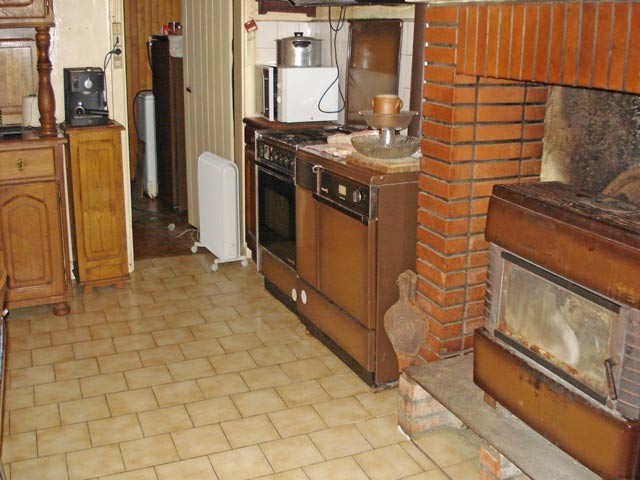
- a kitchen of about 15.48 sqm with tiled floor, fireplace and wood burning stove
- a room of about 8.1 sqm with lino floor
- a WC of about 3 sqm
- a garage of about 30 sqm
The first floor comprises:
- a landing with small balcony
- 4 bedrooms with parquet flooring (16.4, 12.3, 11, 12.3 sqm respectively)
- a bathroom of about 3.4 sqm
The second floor comprises:
- a bedroom of about 11.4 sqm with parquet floor
- a loft (convertible)
The attached second house comprises on the ground floor:
- barn and stables of about 106 sqm, with a mezzanine
- above the barn is a room of about 24.8 sqm with fireplace, exposed beams and wooden floor.
The first floor comprises:
- a loft
- a bedroom of about 11 sqm
Attached to the first house is:
- a bread oven
- a hangar of about 30 sqm
The first house has a fosse etanche (not up to standard) and the second house has no sanitation.
Attached land with well and old chicken house.
Total surface of about 3696 sqm
Consommation conventionnelle :
448 kWh ep/m2.an
Estimation des Gaz a effet de serre :
13kg eqCO2/m2.an

 60' Hatteras 60 Motor Yacht 2009
 50' Viking 50 Motoryacht 1991
 23' Polar 2300 Walkaround 2005
 48' Fountain 48 Express Cruiser 2007
 88' Broward Raised Pilot House 1999
 39' Beneteau 393 2002
 34' Hatteras 34 Sportfish 1961
 28' Sea Ray 280 Sundancer 1990
 38' Duffy 38 2003
 33' Regal 3300 Bowrider 2018
 23' Pursuit 235 Dual Console 2018
 55' Viking 55 Convertible 2013
 50' Sunseeker Manhattan 50 2006
 44' Carver 43 Super Sport 2007