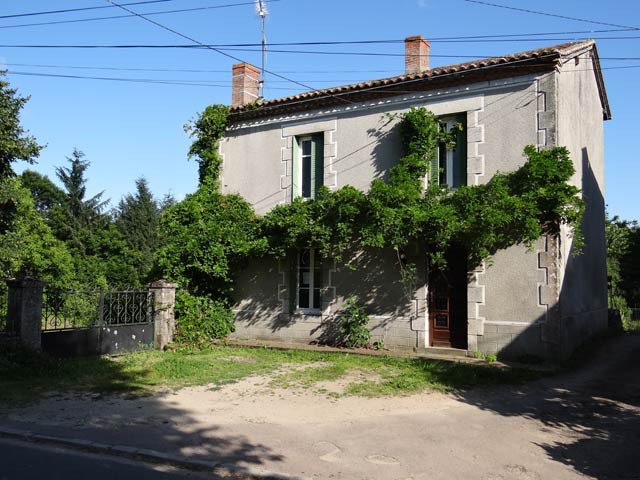
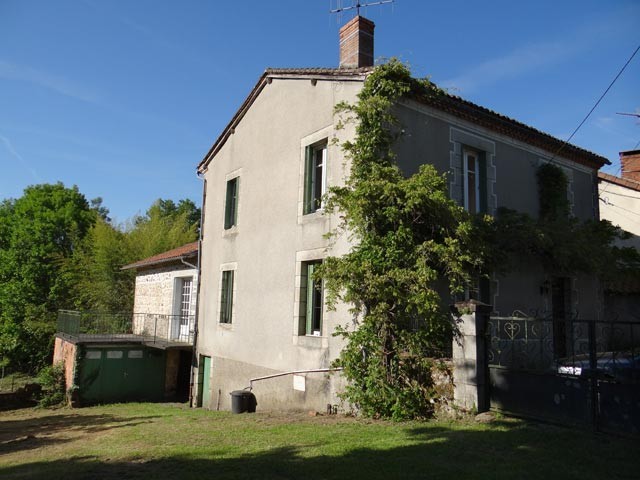
This detached property is situated on the edge of a pretty village in the Dordogne and a short distance to all shops and services.
The main house comprises on the ground floor :
-a hallway (4.7sq mtrs), with exposed beams,
-a kitchen of about 14.6sq mtrs, with under stairs cupboard, lino floor (over wood) and doors leading out to the patio, exposed beams,
-a dining room / study of about 9.8sq mtrs, double glazed with carpeted floor and ensuite shower room and seperate toilet,
-a lounge (15.4sq mtrs), with wooden floor and open fireplace, double aspect, double glazed.
On the first floor :
-a landing,
-a bedroom (15.6sq mtrs), with wooden floor and fireplace,
-a bedroom (14.3sq mtrs), with wooden floor,
-a bedroom (8.9sq mtrs), with wooden floor,
-a bathroom and toilet with wooden floor (4.5sq mtrs).
Attached guest suite comprising :
-an open plan living room with corner kitchen (17sq mtrs), with double doors leading to a raised terrace (15sq mtrs), overlooking the garden,
-a bedroom (7sq mtrs), with tiled floor, double doors leading out to a terrace and ensuite a shower room of about 4sq mtrs with tiled floor and toilet.
Cellar (-32sq mtrs) containing washing machine point and boiler room.
A second cellar (-29sq mtrs).
Garage of about 15sq mtrs, with concrete floor
Garden with 2 wells.
Total terrain of 1547sq mtrs
Oil fired central heating and mains drainage.
Consommation conventionnelle :
175 kWh ep/m2.an
Estimation des Gaz a effet de serre :
52kg eqCO2/m2.an

 Holzhäcksler Holzschredder + Zapfwelle G
 DELL VOSTRO 200 INTEL CORE 2 DUO 4GB RAM
 Munkgatan 12, Munkfors
 Jeep Wrangler
 Chevrolet Corvette
 Hörn 1, Lakene, Hagfors
 Ängsstigen 18, Sunnemo, Hagfors
 Nueva promoción está ubicado en una parcel..
 Busserolles (Dordogne) - A gorgeous six be..
 Le Lindois (Charente) - Impressive 4 bedro..
 Chalet individual con parcela de terreno d..
 Saint Saud Lacoussière (Dordogne) - Buildi..
 Marval (Haute Vienne) - Stunning barn conv..
 Ste Fortunade (19) - Superb Manor house, p..