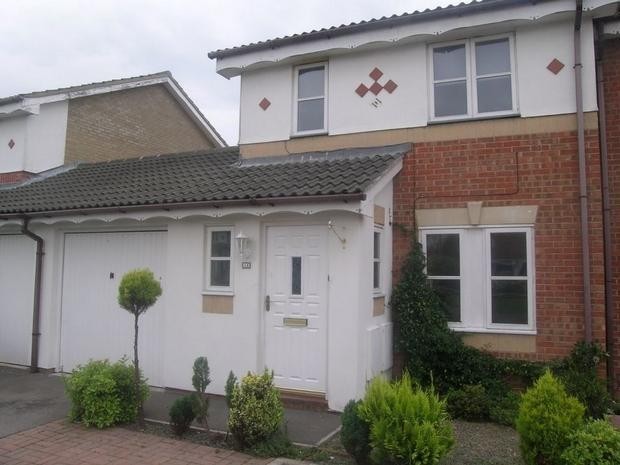
If you like the idea of a modern style property, then you must view this well presented house built by messrs "Barratt" in the mid 1990's. The accommodation comprises a lounge leading on to the kitchen/diner, ana a downstairs cloakroom. Upstairs there are three bedrooms and a bathroom.
Accommodation
* THREE BEDROOMS * END OF TERRACE HOUSE * GARAGE * DOUBLE GLAZING * GAS CENTRAL HEATING * CLOAKROOM * AVAILABLE NOW *
Description
Porch
Textured ceiling, double glazed door to front, door to downstairs cloakroom. Door to;
Lounge
4.75m x 4.45m (15' 7" x 14' 7") (max) Skimmed ceiling, Double Glazed window to front, cable, TV, telephone and power points, stairs to first floor, laminate floor, radiator. Door to;
Kitchen/Breakfast room
4.43m x 2.55m (14' 6" x 8' 4") Skimmed ceiling, range of wall and base units with roll top work surfaces, combi boiler, gas hob, electric oven with extractor hood over, two double glazed windows to rear, sink with mixer tap, door to under stairs cupboard, door to garden.
Downstairs cloakroom
Textured ceiling, obscured double glazed window to front, low level toilet, hand wash basin with vanity unit.
First floor
Landing
Double glazed door to side, loft access via hatch, doors to bedroom one, bedroom two, bedroom three and bathroom.
Bedroom One
4.10m x 2.50m (13' 5" x 8' 2") Textured ceiling, double glazed window to front, cable TV point, power points, radiator, laminate flooring.
Bedroom Two
3.21m x 2.45m (10' 6" x 8' 0") Textured ceiling, fitted wardrobe, double glazed window to rear, radiator, laminate floor.
Bedroom Three
2.13m x 1.86m (7' x 6' 1") Textured ceiling, double glazed window to front, radiator, telephone point.
Bathroom
Obscured double glazed window to rear, three piece white suite with mixer tap shower over bath, shower screen.
Outside
Garage
Up and over door, light, door to garden. Two additional parking spaces outside property.
Garden
Fence enclosed rear garden, mostly laid to lawn, patio area, mature shrub borders.

 Samoutovarna prikolica za sjeno pottinge
 Traktor New Holland T5030
 Viličar still r 60-20
 John Deere 1640
 Vilicar merlo 4x4
 Rezač za bale AGROMET H 152
 Traktorske gume Treleborg 650/65 R38
 Traktor Renault ceres 345x
 Citroen Berlingo 1,6 HDi MULTISPACE
 Malčer Gilbers
 Traktor belarus td 952
 Audi A5 Coupe 3,2 FSI automatik
 Traktor Same explorer 90t
 RATIONAL KOMBIDÄMPFER SCC 101 WE BJ.2018 M..