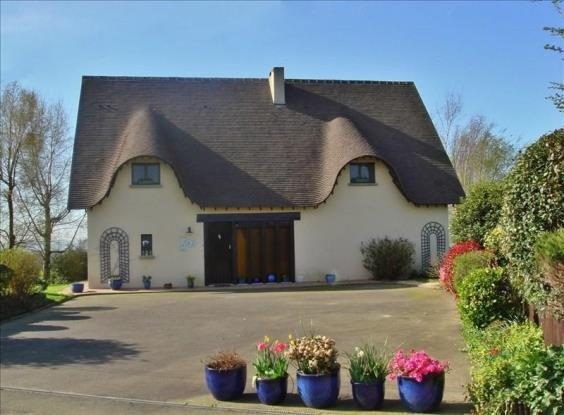
This
beautiful and unique house of superior construction has a
habitable area of 205sq metres and comprises of, on the Ground Floor, a
magnificent entrance hall from which there is a wc/cloakroom, office, very
large lounge with open fire place with stunning surround, dining room and well
fitted German style kitchen. A solid wood, handmade staircase leads to the 1st
Floor where there is a galleried landing. A
contemporary bathroom and large Master Bedroom with dressing area, 2 further
double bedrooms, one with an ensuite wc/shower room. On the 2nd Floor there are
2 double bedrooms and ensuite wc/shower room and a storeroom. There is a large
basement comprising of a spacious, tiled utility area with shower, sink and
plumbing for a washing machine and 2 further large storerooms/wine cellars. The
property is oil fuelled with contemporary radiators and there are electric
roller blind shutters to most of the windows. To the front, North side of the
property there is a courtyard with ample parking. The rear of the property
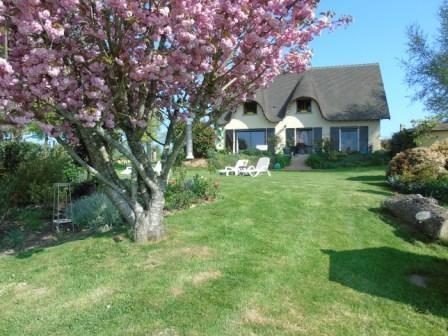
faces south and has splendid views over the Normandy countryside. There is a
very large terrace with barbecue access by the dining room, kitchen or lounge
patio windows.The 1600sq metre garden comprises of fully stocked borders with
some fruit trees. There are 2 lovely outbuildings and 2 chalet style cabins.
* New Standard Fosse [Septic Tank] Toutes Eaux
* Oil fuelled Central Heating
* Broadband Internet Connection
* Phone connections on 3 Floors
magnificent views just 5mins from the
town of Avranches in the Baie de Mont St. Michel, 10 mins. from the coast.
Currently run as a successful Bed and Breakfast.
Reference 1118JL
Ville Saint-Loup 50300
Type Individuelle
Surface 205 m2
Superficie du terrain 1600 m2 soit 16 ares
Pieces 9
Chambres 5
Niveaux 2
Salle de bains 1
Salle d'eau 3
WC 4 Independant
État general En excellent etat
Vue Campagne
Exposition Sud
Chauffage Fioul, Mixte
Ouvertures Bois, Double vitrage
Assainissement Individuel, Conforme
Cuisine Amenagee, Independante
Ameublement Non meuble
Stationnement Plusieurs places de parking
Autres Cheminee
Volets electriques
Taxe fonciere 600 €
Honoraires TTC 23 940 € soit 6.38%

 50' Marquis 500 Sport Coupe 2009
 70' Azimut 70 Flybridge Trade In 2010
 70' Elliott Custom Luxury Sports Fish..
 65' Bering Pilothouse 2013
 30' Regal 30 Express 2015
 22' Robalo R227 Dual Console 2018
 62' Prestige 620 Flybridge 2014
 74' Ocean Alexander 74 Open Flybridge..
 90' Custom Boundless 2009
 85' Aicon Flybridge 2006
 44' Leopard 44 2014
 55' Cape Horn Yachts 55 2000
 Višnjan, imanje za obnovu s pogledom na mo..
 Kuća Žbandaj, 3 spavaće sobe i bazen