House 166m2
* Gite 32m2
* Building period: 1700
* Oil-fired central heating + heat pump + open fire place
* Well
* Mains drainage
* Immaculate mature gardens
* 3.000m2 plot
* All shops within 2min. drive
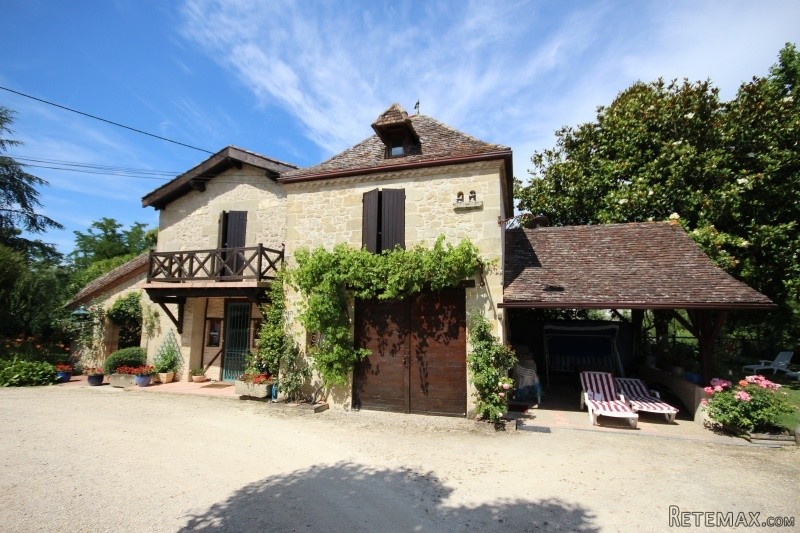
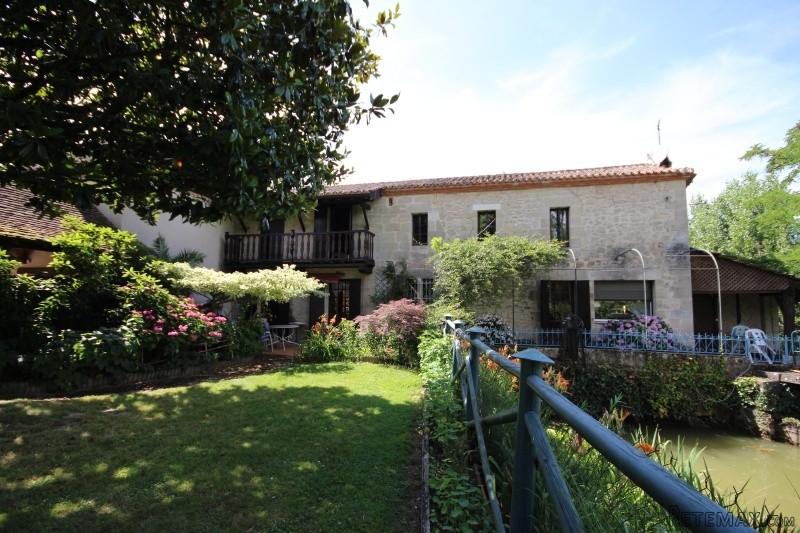
Unique property in good condition throughout comprising of: 3 bed stone house (water mill previously), 1 bed gite and detached double garage.
The main house comprises of: entrance, living/diner, separate kitchen, shower room, separate toilet and boiler room on the ground floor.
The first floor is composed of a landing/hallway, three bedrooms (two of them with shower room en suite) and a bathroom.
The gite is composed of a living/diner/kitchen corner as well as utility area with toilet on the ground floor. The 1st floor comprises of a bedroom with an en-suite shower room.
There is terracing all around the buildings, part of it overlooking the river. The house and the gite are equipped with different heating systems. There is an oil/electric (heat pump) central heating in the main house as well as on the ground floor of the gite (shared with main house). There is also a stone open fireplace in the living/diner of the house and an electric radiator in the bedroom of the gite. The buildings are partly double glazed.
The total plot size is 3.000m2. The gardens are immaculate and there is a small garden shed next to the buildings as well a double carport at the far end of the garden.
The property is set in a lovely location, surrounded by absolutely fantastic gardens and a river, not overlooked and in a quiet location within 2min. of a village with all shops.
The accommodation is as follows:
Ground floor
Entrance: 4,22m x 2,80m - terracotta floor, built-in wardrobe, doors to boiler/utility room and hallway
Boiler/utility room: 2,06m x 3,31m - terracotta floor, BUDERUS boiler, water heater
Hallway 1: 2m x 1,02m - terracotta floor, exposed beams, French door to rear terrace (3,30m x 5,90m, terracotta floor)
Separate kitchen: 3,40m x 5,30m - terracotta floor, exposed beams, fitted kitchen (double sink, built-in cupboards, oven, extractor), built-in wardrobe, double French door to living/diner, door on RHS to rear terrace (3,30m x 5,90m, terracotta floor), French door on LHS to rear terrace (3,70m x 7,50m, terracotta floor)
Living/diner: 1,87m x 3,65m + 7,80m x 5,60m - terracotta floor, exposed beams, vaulted ceiling, exposed stone walls, stone open fireplace, wooden staircase to first floor, doors to shower room and separate toilet, three French doors to different outside areas, French door to back terrace (2,20m x 2,20m, terracotta floor, covered)
Shower room: 1,77m x 2,48m - tiled floor, shower, hand basin
Separate toilet: 0,77m x 1,50m - terracotta floor
1st floor
Landing/hallway: 2,40m x 1,69m - carpet floor, access to hallways two and three, door to bathroom
Hallway 2: 4,15m x 0,93m - carpet floor
Bedroom 1: 4,95m x 2,67m - carpet floor, exposed beams, exposed stone walls, double door to en-suite shower room
En suite shower room: 0,75m x 2,73m - tiled floor, shower, toilet, hand basin with vanity unit
Bathroom: 3,10m x 1,84m + 0,90m x 1m - tiled floor, bath/shower, toilet, double hand basin, door to bedroom 2
Bedroom 2: 2,93m x 4,13m - carpet floor, French door to shared balcony
Hallway 3: 4,65m x 1,14m - carpet floor
Bedroom 3: 5,60m x 3,87m - carpet floor, exposed beams, two huge fitted wardrobes, door to en-suite shower room, balcony, French door to shared balcony,
En suite shower room: 0,94m x 2,50m - tiled floor, massage shower, toilet, hand basin with vanity unit
Outside - Attached to the house
Gite
Ground floor
Living/diner/kitchen corner: 4m x 4m - tiled floor, exposed beams, sink, gas cooking plates, door to utility area (with toilet), French door to front terrace (tiled and covered), wooden staircase to 1st floor
1st floor
Bedroom: 4m x 4m - parquet floor, exposed beams, door to en-suite shower room (shower and hand basin)
Outbuildings - Detached
Carport: 65m2 - concrete floor
Miscellaneous
The house and the gite are connected to mains drainage. The house is equipped with different heating systems. There is an oil/electric (heat pump) central heating as well as a stone open fireplace in the living/diner. The heating in the gite is by oil-fired central heating on the ground floor (shared with house) as well as an electric radiator in the bedroom on the 1st floor. There is double glazing but not everywhere.
All three bedrooms in the house are on the 1st floor (two of them are en-suite).
There is an electric gate at the entrance of the immaculate mature garden and there is an automatic watering system as well. There is also a well in the garden.
The « taxe fonciere » is 2800€.
Summary
The property is set on the outskirts of a village, within 2min. of all shops. The charming bastide town of Eymet is within 10min. drive.
Marmande with its motorway to Bordeaux and Toulouse is within 30min. and Bergerac and its international airport are within 45min.
EPC Certificates
Price:
€424,000
Locality: Miramont de Guyenne
Departement: Lot et Garonne 47
Region: Aquitaine
Key Accommodation
Bedrooms: 4
No. Bathrooms: 4
Habitable Living Area m2: 198
Office ID: APS2920
Land Type/Amount
Land/Garden m2: 3000
Additional Details
Closest town: Miramont de Guyenne
Overview: APS2920 House 166m2, Gite 32m2, Building period: 1700, Oil-fired central heating + heat pump + open fire place, Well, Mains drainage, Immaculate mature gardens, 3.000m2 plot, All shops within 2min. drive
Fees: FAI (Agency Fees Included)
Land Type/Size: Large garden (over 1000m2)
Potential: Gite Complex
Location: Waterside (River/Lake/Canal)
Condition: Fully Restored (excellent)
Other Features: New

 50' Marquis 500 Sport Coupe 2009
 70' Azimut 70 Flybridge Trade In 2010
 70' Elliott Custom Luxury Sports Fish..
 65' Bering Pilothouse 2013
 30' Regal 30 Express 2015
 22' Robalo R227 Dual Console 2018
 62' Prestige 620 Flybridge 2014
 74' Ocean Alexander 74 Open Flybridge..
 90' Custom Boundless 2009
 85' Aicon Flybridge 2006
 44' Leopard 44 2014
 55' Cape Horn Yachts 55 2000
 Višnjan, imanje za obnovu s pogledom na mo..
 Kuća Žbandaj, 3 spavaće sobe i bazen