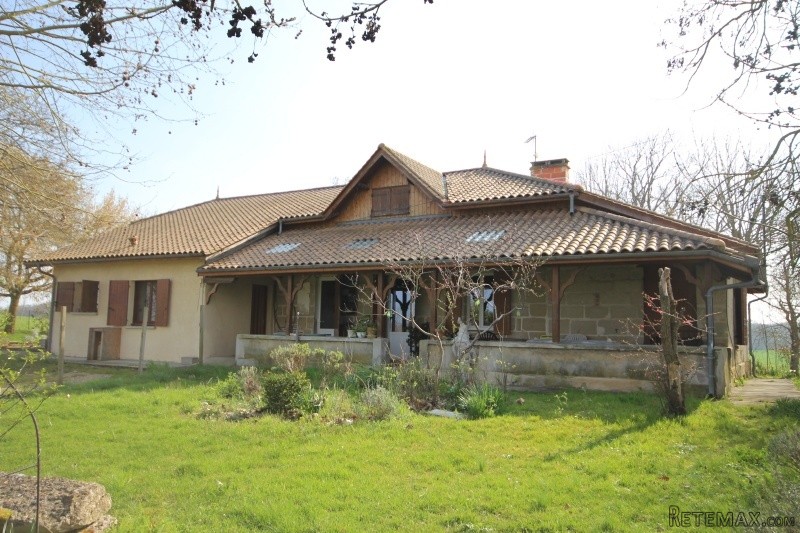
Old house 106m2
* Building period: 1800's
* Three bedrooms
* Central heating (pellet burner) + open fireplace
* New house 90m2
* Building year: 1998
* Two bedrooms
* Central heating (pellet burner)
* Outbuildings
* 2HA land
Very attractive property with two attached houses, a massive detached 500m2 stone barn and another set of detached outbuildings including double carport, workshop, storage room, boiler room and huge lean-to.
There are lovely open views over the countryside all around the property, set within 10min. of a town with all shops. Lovely Bastide town of Eymet within 15min.
The first house, a beautiful old stone house in need of some updating, comprises of: living/diner, separate kitchen, three bedrooms, shower room and separate toilet. There is a lovely covered terrace in front of the house.
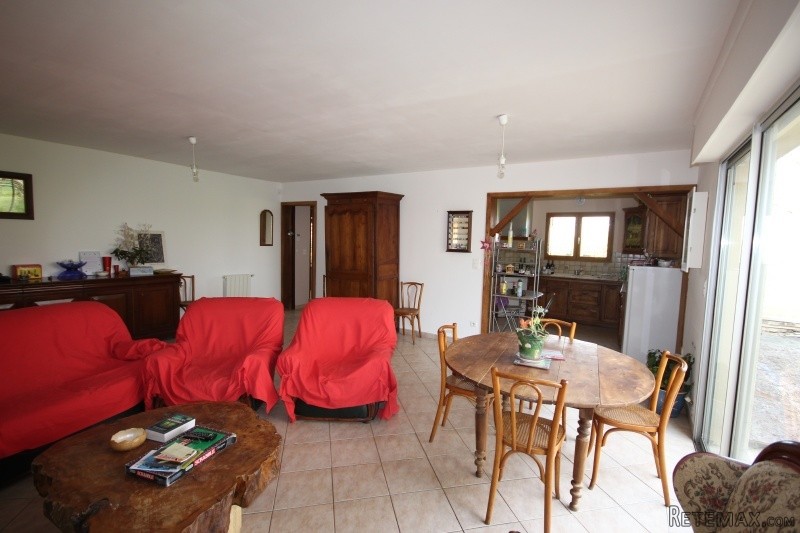
The second house, a lovely more recent house in good general condition throughout comprising of: Huge living/diner/open kitchen, two bedrooms, office, shower room and separate toilet.
Both houses are single storey and could be either lived in or rented out as there is plenty of outside space available to provide their own private outside space for each one of them. There is an above ground swimming-pool behind the modern house.
The roof work on both houses as well as the drainage is both only 12 years old. The central heating (pellet burner) is shared between the two houses but there are meters to check the consumption of each house.
Each house has its own electricity meter and water heater. There is one water meter but it should be easy to have a second one installed.
The accommodation is as follows:
Old house
Living/diner: 5,57m x 5,84m - terracotta floor, exposed beams, open fireplace, doors to separate kitchen, hallway and bedroom 1
Separate kitchen: 2,18m x 5,69m - terracotta floor, exposed beams, double sink, French door to covered front terrace
Bedroom 1: 3,59m x 5,40m - wooden floor, exposed beams
Hallway: 1,90m x 2,43m + 1,46m x 1,05m + 1,72m x 1,03m - terracotta floor, exposed beams, doors to bedrooms 2 and 3, shower room and separate toilet, French door to back garden
Bedroom 2: 3,83m x 3,38m - lino floor, exposed beams, double French door to back garden
Separate toilet: 1,53m x 1,37m - tiled floor
Shower room: 2,29m x 1,36m - tiled floor, exposed beams, walk-in shower, hand basin
Bedroom 3: 4,43m x 3,51m - tiled floor, exposed beams
Modern house
Entrance: 0,93m x 1,70m - tiled floor, doors to office and living/diner/open kitchen
Office: 1,88m x 3,09m - tiled floor
Living/diner/open kitchen: 5,58m x 6,46m + 3,06m x 3,38m - tiled floor, fitted kitchen (cupboards, electric oven, dishwasher, gas cooker (4) and hob), double sliding doors to garden, access to bedroom 1 and hallway
Bedroom 1: 3,10m x 4,58m - lino floor, double French door to rear garden
L-shaped hallway: 0,80m x 3,52m + 1m x 0,82m - tiled floor, doors to bedroom 2, bathroom and separate toilet
Bedroom 2: 2,92m x 3,65m - laminate floor, double French door to back garden
Shower room: 2,63m x 2,62m - tiled floor, bath/shower, walk-in shower, hand basin with vanity unit
Separate toilet: 1,75m x 0,85m - tiled floor
Outside - attached to the house
Covered front terrace: concrete floor
Outbuildings - detached
Double carport: 7,40m x 5,26m - concrete floor
Workshop: 7,33m x 6,17m - concrete floor
Storage room: 3,19m x 7,60m - concrete floor
Lean-to: 8,38m x 14,50m - concrete floor, boiler room with boiler and pellet burner
Separate stone barn: 25,80m x 19,75m - earth floor
Miscellaneous
The drainage of the houses is by septic tank. There is a shared central heating (pellet burner) as well as an open fireplace in the living/diner of the old house. Both houses are fully equipped with double glazing. There is one separate toilet in each house.
The « taxe fonciere » is 2.000€.
Summary
The property is set in the countryside, although being within 10min. of a village with all shops. The lovely bastide town of Eymet is within 15min. drive.
There are no immediate neighbours. The houses are not overlooked and there is no busy roads close.
Marmande, with its motorway to Bordeaux and Toulouse, is within 35min. and Bergerac and its international airport are within 45min.
EPC Certificates
Price:
€267,500
Locality: Miramont de Guyenne
Departement: Lot et Garonne 47
Region: Aquitaine
Key Accommodation
Bedrooms: 5
No. Bathrooms: 2
Habitable Living Area m2: 196
Office ID: APS2870
Land Type/Amount
Land/Garden m2: 20000
Additional Details
Closest town: Miramont de Guyenne
Overview: APS2870 Old house 106m2, Building period: 1800's, Three bedrooms , Central heating (pellet burner) + open fireplace, New house 90m2, Building year: 1998, Two bedrooms , Central heating (pellet burner) , Outbuildings, 2HA land
Fees: FAI (Agency Fees Included)
Land Type/Size: 2 hectares + (over 5 acres)
Potential: Gite Complex
Location: Rural
Condition: Habitable (cosmetic work)
Other Features: Pool

 Citroen Berlingo 1,6 HDi MULTISPACE
 Malčer Gilbers
 Traktor belarus td 952
 Audi A5 Coupe 3,2 FSI automatik
 Traktor Same explorer 90t
 RATIONAL KOMBIDÄMPFER SCC 101 WE BJ.2018 M..
 ANKAUF RATIONAL, HOBART, WINTERHALTER, MKN..
 Massey Ferguson 5445 sa utovarivačem
 Man 18264 sa dizalico, 1998 god.
 Utovarivač jcb 2cx
 Kosilica vicon
 Renault temis 630 z nakladačem
 Robinzoni
 Caterpilar 938