House
Ground floor:
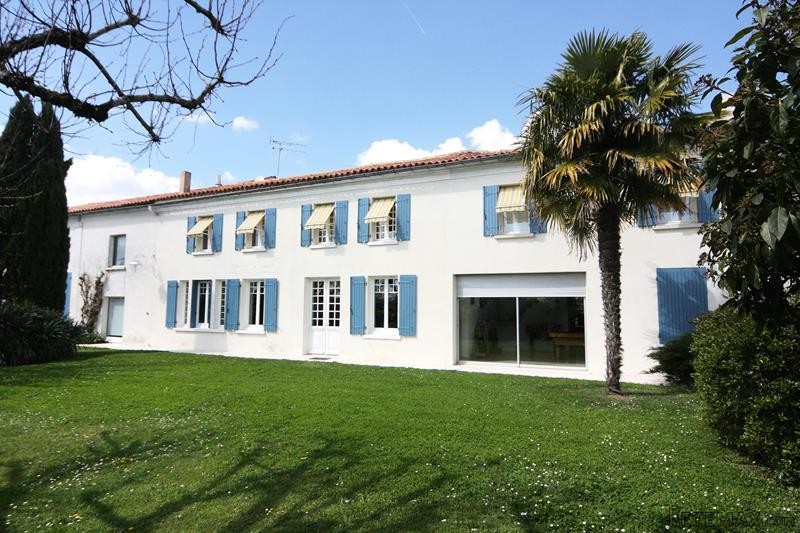
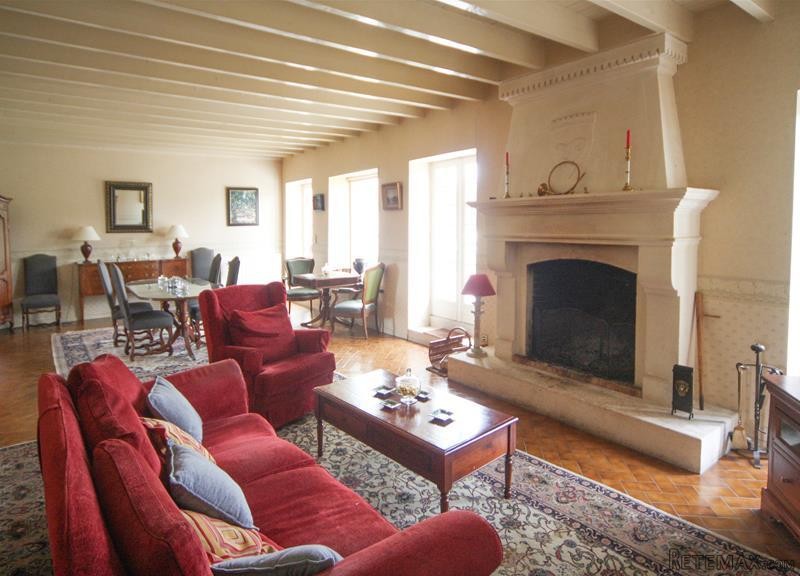
The front door opens to a very large entrance hall (29m2) with tiled floor and exposed beam ceiling. To the far side of the hall a pair of glazed doors opens to the main living room (50m2) with terracotta tiled floor, exposed beam ceiling, stone fireplace and three pairs of glazed doors opening to a terrace to the back of the house and the garden beyond. To the left of the entrance hall a pair of glazed doors opens to the farmhouse-style kitchen (31m2) with tiled floor, exposed beam ceiling, a range of fitted units and an indoor-barbeque. To the back of the kitchen a door opens to an internal hall, off which is a WC. A flight of stairs rises from this hall to the first floor. Another door from the kitchen leads through to a second kitchen (9m2) with fitted units and a door to the back garden. From here a door opens to a large summer kitchen (17m2) with access to the attached barn / garage. Glazed doors from the utility room open to the summer sitting room (57m2) with tiled floor and sliding patio doors to the pool and garden. Formerly the distillery, the "alambic" is still in situ and makes a great focal point. To the right of the entrance hall doors open into a large room (39m2 currently used as a billiard room) with tiled floor, exposed beam ceiling, fireplace and patio doors to the front garden. To the back of this room is a room (21m2) which is currently used as an office but which could equally be used as a ground floor bedroom.
First floor:
A staircase rises from the billiard room to the first floor landing. At this end of the landing a door opens to the very large master bedroom (37m2) with an ensuite bathroom area (18m2 - bath, shower, twin wash-basins and bidet). There are two more large double bedrooms (28m2 and 23m2) each with ensuite facilities. Also off the landing are a WC and a storage area. To the far end of the landing a staircase leads done to the internal hall next to the kitchen.
Outbuilding:
Attached to the house is an outbuilding / garage (about 130m2) with air-conditioned wine cellar and a boiler / laundry room.
Exterior:
The house sits on a generous 4305m2 plot (just under an acre). To the front of the house is a garden, mainly laid to lawn with a number of trees and shrubs. To the back of the house is a paved terrace which leads to the swimming pool (12m x 5m), next to which is a pool house - ideal for outside entertaining with its bar, barbeque and pizza oven. The rest of the garden is prettily landscaped with a number specimen trees, shrubs and flower borders.
The local village has a small convenience shop within walking distance of the house and the popular riverside market town of Jarnac is just a short drive. Ideal as a spacious family home the property would also make a great holiday home with letting potential if desired.
Fast
facts
Habitable
area (m2 - approx.): 420
Beds: 3
Land (m2 -
approx.): 4305
Outbuildings: Yes
Swimming
pool: Yes
Situation: Edge of Village
State of
repair: Good
Heating
system: Mains gas-fired central heating
Sanitation
system: Mains drainage
Taxe
fonciere E: 1760 (in 2016)
Nearest shop: 700m
Nearest bar: 4km
Nearest town: Jarnac 6km

 BADERNA okolica-građevinsko zemljište
 POREČ okolica-obiteljska kuća sa 5 spavačć..
 58' Azimut 58 Atlantis 2016
 539' Cruise Ship 448 Passengers 1981
 34' Sea Ray 340 Sundancer 2002
 50' Cruisers Yachts cantius 2018
 133' IAG Tri-Deck Motor Yacht 2016
 49' DeFever Pilothouse 2004
 Chevrolet Equinox Equinox
 Ford Explorer Explorer
 KraftfahrerCE im Nahverkehr (w/m)
 Ford F-150 F-150
 Ford Focus Focus
 72' Burger 72 Cockpit Motoryacht 1961