
Coches y camiones
4.206 anuncios
Abrir Coches y camiones →4.206 anuncios activos
Coches4.052
Piezas para coches67
Motos y ciclomotores37
Piezas para motos3
Camiones11
Piezas para camiones1
Vehículos comerciales13
Piezas para vehículos comerciales0
Autocaravanas4
Equipamiento para coches7
Vehículos clásicos5
Equipamiento para motos0
Equipamiento para camiones0
Equipamiento para vehículos comerciales1
Servicios y tiendas3
Intercambio/Se busca2
Inmuebles
484.860 anuncios
Abrir Inmuebles →484.860 anuncios activos
Terrenos edificables26.712
Terrenos agrícolas780
Locales comerciales19.654
Casas prefabricadas38
Pisos70.695
Casas184.864
Garajes y plazas de aparcamiento221
Habitaciones116
Pisos82.287
Casas de vacaciones1.937
Hoteles784
Villas77.519
Restaurantes124
Otros18.253
Hospitales, oficinas de correos3
Fincas y terrenos873
Maquinaria y herramientas
346 anuncios
Abrir Maquinaria y herramientas →346 anuncios activos
Carretillas elevadoras6
Dispositivos electrónicos14
Equipamiento de hostelería20
Equipamiento para comercios10
Herramientas eléctricas6
Herramientas manuales6
Instrumentos de medición2
Maquinaria agrícola154
Maquinaria de construcción22
Maquinaria de procesamiento13
Maquinaria forestal2
Otra maquinaria80
Otras herramientas11
Marketplace
Granja y caballos13
Arte y artistas62
Antigüedades20
Salud y medicina121
Ropa y confección70
Teléfonos móviles215
Hoteles, viajes, turismo18.425
Mascotas y animales1.945
Para niños y bebés14
Náutica y aviación24.221
Informática y electrónica197
Servicios1.393
Libros y revistas6
Instrumentos musicales54
Empleo2.532
Hogar y jardín410
Deportes y fitness115
Contactos146
Audio, vídeo, foto77
Entretenimiento23
Todos los demás298
¿Has olvidado tu contraseña?
¿No tienes cuenta? Registrarse
Top
 Chevrolet Corvette
12.000 EUR
 Hörn 1, Lakene, Hagfors
47.000 EUR
 Ängsstigen 18, Sunnemo, Hagfors
42.000 EUR
 Nueva promoción está ubicado en una parcel..
293.000 EUR
 Busserolles (Dordogne) - A gorgeous six be..
289.950 EUR
 Le Lindois (Charente) - Impressive 4 bedro..
275.600 EUR
 Chalet individual con parcela de terreno d..
625.000 EUR
 Saint Saud Lacoussière (Dordogne) - Buildi..
52.500 EUR
 Marval (Haute Vienne) - Stunning barn conv..
218.500 EUR
 Ste Fortunade (19) - Superb Manor house, p..
832.000 EUR
 Esta villa, diseñada con una emocionante c..
3.350.000 EUR
 Marval (Haute Vienne/Dordogne Border) - Re..
290.000 EUR
 Nr Rocamadour (Lot) - An excellent tourist..
748.800 EUR
 Istra zemljište za prodaju 4.047 m2
38.000 EUR
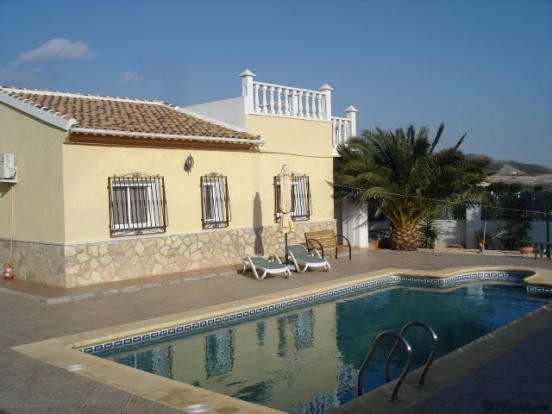
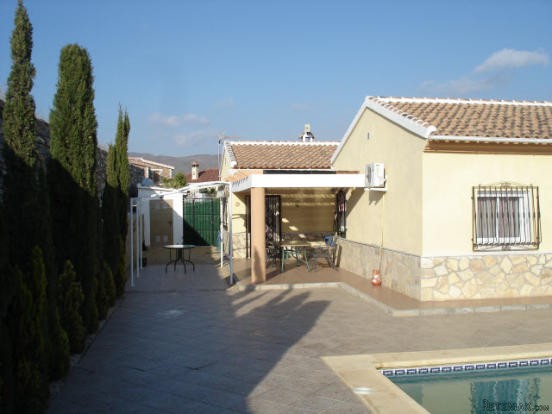
Villa, Arboleas, Almeria, Spain
Ubicación
Europa › España › Almería
Fecha de publicación: 13.04.2015 a las 14:02
Fecha de caducidad: 27.06.2031 a las 12:58
Número de visitas: 135
ID del anuncio 8835
Datos técnicos
Uso
Venta
Dormitorios
3
Planta
2
Descripción
Three bedroom, two bathroom villa set in a walled and gated 701 m2 plot in quiet but convenient location between Arboleas and Albox, Almería, Spain.
The property is one of a small development consisting of similar sized villas and populated by Spanish and English residents. Mid-way between Arboleas and Albox, and ideally situated for convenient access to all local amenities.
The property is well maintained and is situated on a walled and gated plot of 701 m2 including gardens, private 8m x 4m swimming pool, terraces, large solarium and ample car parking space.
Briefly comprising entrance hall, lounge / dining room, kitchen, 3 bedrooms (1 en-suite) and family bathroom, the building has a constructed size of 123m2.
The property was completed in 2004 and comes with full legal documentation and necessary licences.
The property is approached through double wrought iron gates which is also the vehicle access to the good sized parking areas both to the front and side of the property.
The front door is set back under a overhanging roof and leads to the large entrance hall . There is also a similar door off the entrance hall leading to the rear of the property. The entrance hall is 'L-shaped' and has dimensions of 4.40m x 3.00m with the leg of the 'L' extending this width to 3.45m over a further 3.05m length. There are sedveral electrical outlets and a large off-peak storage heater in this area.
The lounge / dining area is 5.20m x 4.80m with a built-in marble fireplace. There are ample electrical outlets as well as connections for both Spanish terrerstrial TV and English satellite TV. There is also internet connection in this room with WiFi for the rest of the property as well as telephone services. The lounge also benefits from air-conditioning and there are two off-peak storage heaters for winter warmth. A ceiling fan is also included. Archways lead from the lounge to the hallway and kitchen.
The kitchen is 4.98m x 2.55m and has a ceiling fan and cooker extraction hood. There are a range of kitchen units fitted with ample worktop space and under unit lighting. Cooking is by electric fan assisted oven with a gas hob. Washing machine, dishwasher and fridge/freezer may be included by negotiation. An external door from the kitchen leads to the rear patio area.
The main bedroom is 4.00m x 3.00m and is complete with en-suite shower room (1.87m x 1.70m) with shower tray, wash basin and WC. The en-suite window is fitted with a roll-up insect screen. There are bedside wall lights along with electrical outlets. A built-in wardrobe provides ample hanging and storage space. Air-conditioning is installed in this bedroom along with a ceiling fan / light. There is also a TV point in this bedroom
The second bedroom is 4.00m x 3.00m and again is complete with fitted wardrobes, air-conditioning and ceiling fan. Bedside wall lights are fitted together with electrical outlets. The window to this room overlooks the front garden and is fitted with a roll-up insect screen.
The third bedroom is currently used as a study and is 3.45m x 3.05m. Fitted wardrobes, air-conditioning and ceiling fan are also installed.
The family bathroom is fully tiled and comprises bath (with shower over), wash-basin, bidet and WC. There is an electric radiator fitted in this bathroom. The window is fitted with a roll-up insect screen.
Outside there is a 'casita' with fitted shelving and hooks for storage which is 4.00m x 1.50m and is accesible from the rear patio. Another storage space is availble to the front of the house under the stairs leading to the solarium which covers both bedrooms 2 and 3 and is approx 6.5m x 3.5m.
Wrought iron lockable gates seperate the rear patio and pool area from the front of the house ensuring that the health and safety aspects of having a swimming pool are covered. This also ensures that the rear area is very private.
The swimming pool is 8.00m x 4.00m and has 'roman steps' extending outwards at the shallow end and stainless steel steps at the opposite end. It is surrounded by a large patio and small garden area with established trees and shrubs. There is also a solar heated shower as well as normal swimming pool shower.
A double car-port has been recently added at the side of the house to provide some shade for parked cars.
Local amenities include several bars and restaurants, 10-pin bowling alley, Saturday market, Saturday car-boot sale, small English shop, garden centre all within easy walking distance. The nearest supermarket is less than 2km away and the town of Albox with its full range of shops and services is only a 5 minute drive.
The property is fully legal and all documents, licences, receipts and other supporting documentation will be made available for the inspection of any serious potential purchaser.
•walled and gated 701 m2 plot
•three bedroom, two bathroom
•constructed size of 123m2.
•private 8m x 4m swimming pool
•ample car parking space.
•terraces, large solarium
The property is one of a small development consisting of similar sized villas and populated by Spanish and English residents. Mid-way between Arboleas and Albox, and ideally situated for convenient access to all local amenities.
The property is well maintained and is situated on a walled and gated plot of 701 m2 including gardens, private 8m x 4m swimming pool, terraces, large solarium and ample car parking space.
Briefly comprising entrance hall, lounge / dining room, kitchen, 3 bedrooms (1 en-suite) and family bathroom, the building has a constructed size of 123m2.
The property was completed in 2004 and comes with full legal documentation and necessary licences.
The property is approached through double wrought iron gates which is also the vehicle access to the good sized parking areas both to the front and side of the property.
The front door is set back under a overhanging roof and leads to the large entrance hall . There is also a similar door off the entrance hall leading to the rear of the property. The entrance hall is 'L-shaped' and has dimensions of 4.40m x 3.00m with the leg of the 'L' extending this width to 3.45m over a further 3.05m length. There are sedveral electrical outlets and a large off-peak storage heater in this area.
The lounge / dining area is 5.20m x 4.80m with a built-in marble fireplace. There are ample electrical outlets as well as connections for both Spanish terrerstrial TV and English satellite TV. There is also internet connection in this room with WiFi for the rest of the property as well as telephone services. The lounge also benefits from air-conditioning and there are two off-peak storage heaters for winter warmth. A ceiling fan is also included. Archways lead from the lounge to the hallway and kitchen.
The kitchen is 4.98m x 2.55m and has a ceiling fan and cooker extraction hood. There are a range of kitchen units fitted with ample worktop space and under unit lighting. Cooking is by electric fan assisted oven with a gas hob. Washing machine, dishwasher and fridge/freezer may be included by negotiation. An external door from the kitchen leads to the rear patio area.
The main bedroom is 4.00m x 3.00m and is complete with en-suite shower room (1.87m x 1.70m) with shower tray, wash basin and WC. The en-suite window is fitted with a roll-up insect screen. There are bedside wall lights along with electrical outlets. A built-in wardrobe provides ample hanging and storage space. Air-conditioning is installed in this bedroom along with a ceiling fan / light. There is also a TV point in this bedroom
The second bedroom is 4.00m x 3.00m and again is complete with fitted wardrobes, air-conditioning and ceiling fan. Bedside wall lights are fitted together with electrical outlets. The window to this room overlooks the front garden and is fitted with a roll-up insect screen.
The third bedroom is currently used as a study and is 3.45m x 3.05m. Fitted wardrobes, air-conditioning and ceiling fan are also installed.
The family bathroom is fully tiled and comprises bath (with shower over), wash-basin, bidet and WC. There is an electric radiator fitted in this bathroom. The window is fitted with a roll-up insect screen.
Outside there is a 'casita' with fitted shelving and hooks for storage which is 4.00m x 1.50m and is accesible from the rear patio. Another storage space is availble to the front of the house under the stairs leading to the solarium which covers both bedrooms 2 and 3 and is approx 6.5m x 3.5m.
Wrought iron lockable gates seperate the rear patio and pool area from the front of the house ensuring that the health and safety aspects of having a swimming pool are covered. This also ensures that the rear area is very private.
The swimming pool is 8.00m x 4.00m and has 'roman steps' extending outwards at the shallow end and stainless steel steps at the opposite end. It is surrounded by a large patio and small garden area with established trees and shrubs. There is also a solar heated shower as well as normal swimming pool shower.
A double car-port has been recently added at the side of the house to provide some shade for parked cars.
Local amenities include several bars and restaurants, 10-pin bowling alley, Saturday market, Saturday car-boot sale, small English shop, garden centre all within easy walking distance. The nearest supermarket is less than 2km away and the town of Albox with its full range of shops and services is only a 5 minute drive.
The property is fully legal and all documents, licences, receipts and other supporting documentation will be made available for the inspection of any serious potential purchaser.
•walled and gated 701 m2 plot
•three bedroom, two bathroom
•constructed size of 123m2.
•private 8m x 4m swimming pool
•ample car parking space.
•terraces, large solarium
Equipamiento y extras +
Calculadora de préstamos +
Reseñas +
Reseñas (0)
★ Escribe una reseñaTodavía no hay reseñas — sé el primero en compartir tu experiencia.
★ Escribe una reseña


