
Automobili i kamioni
4.150 oglasa
Otvori Automobili i kamioni →4.150 aktivnih oglasa
Automobili4.021
Dijelovi za automobile51
Motocikli i mopedi35
Dijelovi za motocikle3
Kamioni10
Dijelovi za kamione2
Teretna vozila11
Dijelovi za teretna vozila0
Kamperi4
Oprema za automobile5
Oldtajmeri5
Oprema za motocikle0
Oprema za kamione0
Oprema za teretna vozila0
Usluge i trgovine2
Zamjena/tražim1
Nekretnine
484.742 oglasa
Otvori Nekretnine →484.742 aktivnih oglasa
Mašine i alati
246 oglasa
Otvori Mašine i alati →246 aktivnih oglasa
Marketplace
Farma i konji10
Umjetnost i umjetnici60
Antikviteti12
Zdravlje i medicina87
Odjeća i garderoba66
Mobilni telefoni188
Hoteli, putovanja, turizam18.415
Kućni ljubimci i životinje1.121
Za djecu i bebe13
Nautika i avijacija24.220
Računari i elektronika155
Usluge1.108
Knjige i časopisi7
Muzički instrumenti40
Posao2.512
Kuća i bašta379
Sport i fitnes105
Poznanstva7
Audio, video, foto57
Zabava13
Sve ostalo256
Zaboravili ste lozinku?
Nemate račun? Registracija
Top
 BADERNA okolica-građevinsko zemljište
104.000 EUR
 POREČ okolica-obiteljska kuća sa 5 spavačć..
550.000 EUR
 58' Azimut 58 Atlantis 2016
1.225.700 EUR
 539' Cruise Ship 448 Passengers 1981
11.634.000 EUR
 34' Sea Ray 340 Sundancer 2002
69.700 EUR
 50' Cruisers Yachts cantius 2018
909.900 EUR
 133' IAG Tri-Deck Motor Yacht 2016
12.880.500 EUR
 49' DeFever Pilothouse 2004
331.600 EUR
 Chevrolet Equinox Equinox
14.100 EUR
 Ford Explorer Explorer
51.900 EUR
 KraftfahrerCE im Nahverkehr (w/m)
 Ford F-150 F-150
31.900 EUR
 Ford Focus Focus
12.100 EUR
 72' Burger 72 Cockpit Motoryacht 1961
382.300 EUR
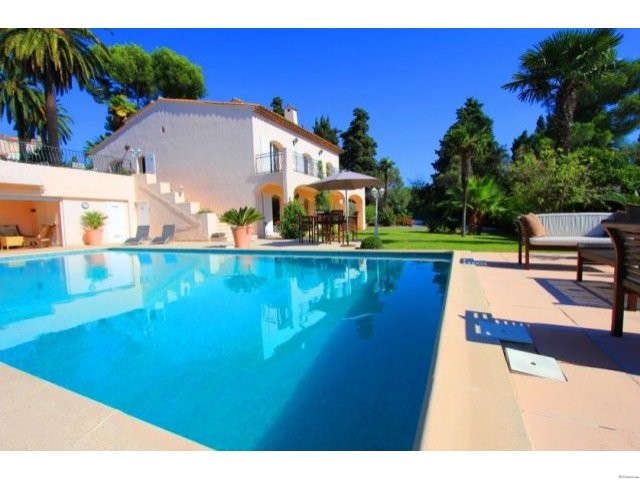
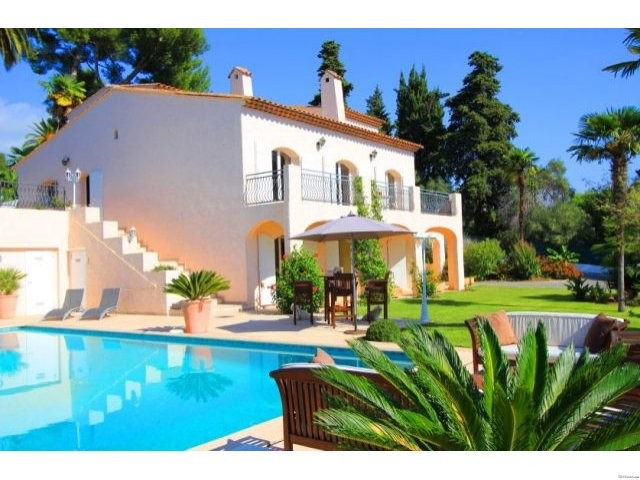
Villa for Sale, 6 en-suite bedrooms..
Lokacija
Evropa › Francuska
Datum objave: 13.04.2015 u 21:58
Datum isteka: 27.06.2031 u 12:58
Broj pregleda: 74
ID oglasa 73507
Tehnički podaci
Namjena
Prodaja
Površina posjeda
1.830 m²
Spavaće sobe
6
Sprat
6
Opis
Decorated in a classical elegant style, with new modern kitchien & bathrooms, the villa is in near perfect condition, boasting:
On the upper ground floor :
° An entrance hall leading into a magnificent 74 m2 high ceiling lounge / dining room with fireplace. From here one can directly access the balcony.
° A bright fully equipped Provencal kitchen (19 m2) which opens onto a decked terrace above the pool-house.
° Bedroom 1. 19 m2 + separate accessible wardrobe space & a modern bathroom.
° Bedroom 2. 18 m2 + separate accessible wardrobe space & a spacious bathroom.
On the 1st floor
° Bedroom 3. 14 m2 + built in wardrobes, an en-suite shower room, as well as access to a roof terrace
° Bedroom 4. As per bedroom 3
° Bedroom 5. 25 m2, including a separate dressing/wardrobe area & an en-suite shower room.
On the lower ground floor there is a spacious independent guest apartment (last 4 photos). Your guests will I'm sure be very happy to discover a lounge area of 44 m2; a kitchen, including back kitchen, of 18 m2; the guest bedroom of 16 m2 + (naturally) en-suite bathroom.
Flat garden with 12 x 6 m swimming pool
Pool-house with room to accommodate tables, chairs, sofas etc. Other facilities include toilet & shower. This 'summer lounge' provides important shade from the heat of the sun. It also doubles as a summer kitchen, with integrated barbecue & work surfaces.
The villa is located within walking distance of local shops (8 to 10 mins) & the beach (15 mins).
We have the finest selection of villas for sale and rental on the
Cap D'Antibes, Cannes and French Riviera :
Please do not hesitate to contact us for a personal consultation.
Tel. 0033 (0)4.92.91.00.77 Email. info@yacht-villa.com
Оформленная в классическом, элегантном стиле вилла, в отличном состоянии, представляет собой:
На 1-ом этаже:
° Прихожая, ведущая в великолепную, с высокими потолками, 74 м2 гостиную / столовую комнату с камином и выходом на балкон.
° Полностью оборудованная кухня в провансальском стиле (19 м2), выходящая на покрытую деревом террасу над домиком при бассейне (пул-хауз).
° Спальня 1 : 19 м2 + гардеробная и современная ванная комната.
° Спальня 2 : 18 м2 + гардеробная и просторная ванная комната.
На 2-ом этаже:
° Спальня 3 : 14 м2 + встроенные шкафы, душевая комната, а также выход на террасу на крыше.
° Спальня 4 : 14 м2 + встроенные шкафы, душевая комната, а также выход на террасу на крыше.
° Спальня 5 : 25 м2 с отдельной гардеробной и душевой комнатой.
На нижнем этаже находится просторная отдельная гостевая квартира (последние 4 фото). Ваши друзья будут очень рады 44 м2 гостиной; 18 м2 кухне с подсобной комнатой и 16 м2 гостевой спальне с ванной комнатой.
Плоский участок с садом и с бассейнлм 12 м на 6 м,
В домике при бассейне есть комната, где размещаются столы, стулья, диваны и т.д. В домике также ксть туалет и душ. Эта "летняя гостиная» находится в тени от жара солнца и прилегает к летней кухне со встроенным барбекю и т.д.
Вилла находится в нескольких минутах ходьбы от местных магазинов (8 - 10 минут) и от пляжа (15 минут).
Oprema i dodaci +
Kalkulator kredita +
Recenzije +
Recenzije (0)
★ Napišite recenzijuJoš nema recenzija — budite prvi i podijelite svoje iskustvo.
★ Napišite recenziju
Slični oglasi
-

-


-


-


-
 1.360.000 EUR
Villa for sale in Moraira (Pla del Mar) Costa..
 1.360.000 EUR
Villa for sale in Moraira (Pla del Mar) Costa..