
Coches y camiones
4.206 anuncios
Abrir Coches y camiones →4.206 anuncios activos
Coches4.052
Piezas para coches67
Motos y ciclomotores37
Piezas para motos3
Camiones11
Piezas para camiones1
Vehículos comerciales13
Piezas para vehículos comerciales0
Autocaravanas4
Equipamiento para coches7
Vehículos clásicos5
Equipamiento para motos0
Equipamiento para camiones0
Equipamiento para vehículos comerciales1
Servicios y tiendas3
Intercambio/Se busca2
Inmuebles
484.860 anuncios
Abrir Inmuebles →484.860 anuncios activos
Terrenos edificables26.712
Terrenos agrícolas780
Locales comerciales19.654
Casas prefabricadas38
Pisos70.695
Casas184.864
Garajes y plazas de aparcamiento221
Habitaciones116
Pisos82.287
Casas de vacaciones1.937
Hoteles784
Villas77.519
Restaurantes124
Otros18.253
Hospitales, oficinas de correos3
Fincas y terrenos873
Maquinaria y herramientas
346 anuncios
Abrir Maquinaria y herramientas →346 anuncios activos
Carretillas elevadoras6
Dispositivos electrónicos14
Equipamiento de hostelería20
Equipamiento para comercios10
Herramientas eléctricas6
Herramientas manuales6
Instrumentos de medición2
Maquinaria agrícola154
Maquinaria de construcción22
Maquinaria de procesamiento13
Maquinaria forestal2
Otra maquinaria80
Otras herramientas11
Marketplace
Granja y caballos13
Arte y artistas62
Antigüedades20
Salud y medicina121
Ropa y confección70
Teléfonos móviles215
Hoteles, viajes, turismo18.425
Mascotas y animales1.945
Para niños y bebés14
Náutica y aviación24.221
Informática y electrónica197
Servicios1.393
Libros y revistas6
Instrumentos musicales54
Empleo2.532
Hogar y jardín410
Deportes y fitness115
Contactos146
Audio, vídeo, foto77
Entretenimiento23
Todos los demás298
¿Has olvidado tu contraseña?
¿No tienes cuenta? Registrarse
Top
 50' Marquis 500 Sport Coupe 2009
515.200 EUR
 70' Azimut 70 Flybridge Trade In 2010
1.287.200 EUR
 70' Elliott Custom Luxury Sports Fish..
245.100 EUR
 65' Bering Pilothouse 2013
1.657.800 EUR
 30' Regal 30 Express 2015
91.400 EUR
 22' Robalo R227 Dual Console 2018
 62' Prestige 620 Flybridge 2014
909.900 EUR
 74' Ocean Alexander 74 Open Flybridge..
1.910.500 EUR
 90' Custom Boundless 2009
573.400 EUR
 85' Aicon Flybridge 2006
2.659.200 EUR
 44' Leopard 44 2014
394.700 EUR
 55' Cape Horn Yachts 55 2000
498.600 EUR
 Višnjan, imanje za obnovu s pogledom na mo..
215.000 EUR
 Kuća Žbandaj, 3 spavaće sobe i bazen
275.000 EUR
Villa For Sale, Albox, Almeria
Ubicación
Europa › España › Almería
Fecha de publicación: 13.04.2015 a las 14:02
Fecha de caducidad: 27.06.2031 a las 12:58
Número de visitas: 114
ID del anuncio 9052
Datos técnicos
Uso
Venta
Planta
2
Descripción
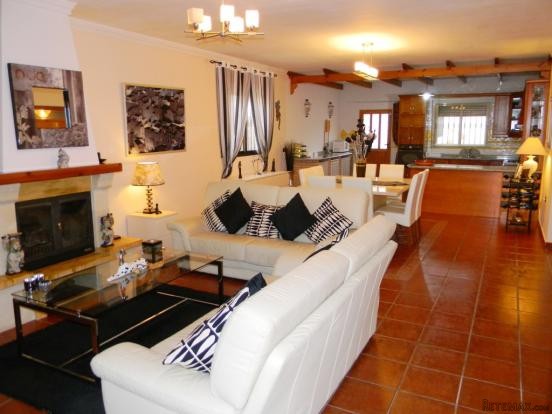
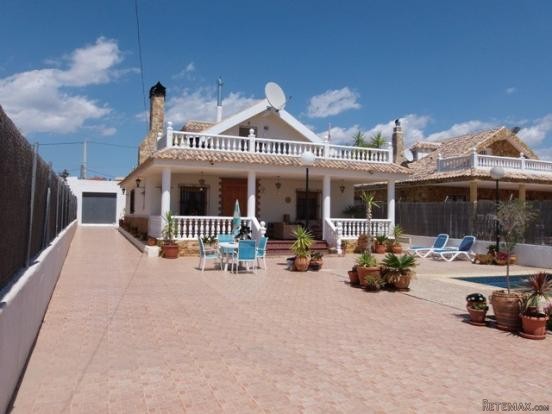
This beautiful large villa is walled all round and has a rolling gate as entry to the driveway - The front of the villa faces the pool and driveway and has a huge shaded terrace with balustrade and entrance to the property. As you enter the property through large wooden doors you are welcomed by a truly magnificent room consisting of a lounge with a log burner set in a marble surround. Then a dining area in the center with inset tiled floor and the fitted kitchen at the far end of this beautiful room. The kitchen has a wrap around style granite grey, black work surface with eye level gas oven. There is a gas hob, extractor, top and bottom antique pine cupboards, glass fronted glass ware cupboard with lights and built in wine rack. There is also 2 half fridge freezers and 1 half fridge all under the work surface. From the lounge is a double set of wooden doors with glass panels leading into the hallway. From the hall is a large master double bedroom with built in oak wardrobes and matching double bed. There is also a ceiling fan, air conditioning and wooden double windows. The next room is another double bedroom with ceiling fan and double window. Then is another double bedroom with ceiling fan and a double window. There is a family shower room with walk in shower and glass blocks. From the kitchen is a back door that leads out onto the rear court yard. To the right is a outside shower room with toilet and sink. There is a large garage to the rear has previously been used as a apartment. So there is a fire place built in and a kitchen with sink, washing machine and units. There are stairs at the back of the property leading to the upper floor. As you go through the front door there is a kitchen with electric oven, gas hob and large American style fridge freezer. On from the kitchen is a lounge / diner with ceiling window and a log burning fire. From the diner is a double bedroom with a double window and a ceiling window and plenty of storage. Then there is a family shower room with storage shelves. There is a large master bedroom off the lounge with double windows and a ceiling window and plenty of spare space. From the lounge is a door leading onto the outside terrace with views over the pool and surrounding mountains.
•5 BEDROOMS
•2 BATHROOMS
•PRIVATE POOL
•236 SQM BUILD
•534 SQM PLOT
•AIR CONDITIONING
•PRIVATE TERRACE
•INTERNET
•PHONE
•OUTSIDE SHOWER ROOM
•5 BEDROOMS
•2 BATHROOMS
•PRIVATE POOL
•236 SQM BUILD
•534 SQM PLOT
•AIR CONDITIONING
•PRIVATE TERRACE
•INTERNET
•PHONE
•OUTSIDE SHOWER ROOM
Equipamiento y extras +
Calculadora de préstamos +
Reseñas +
Reseñas (0)
★ Escribe una reseñaTodavía no hay reseñas — sé el primero en compartir tu experiencia.
★ Escribe una reseña


