
Coches y camiones
4.206 anuncios
Abrir Coches y camiones →4.206 anuncios activos
Coches4.052
Piezas para coches67
Motos y ciclomotores37
Piezas para motos3
Camiones11
Piezas para camiones1
Vehículos comerciales13
Piezas para vehículos comerciales0
Autocaravanas4
Equipamiento para coches7
Vehículos clásicos5
Equipamiento para motos0
Equipamiento para camiones0
Equipamiento para vehículos comerciales1
Servicios y tiendas3
Intercambio/Se busca2
Inmuebles
484.860 anuncios
Abrir Inmuebles →484.860 anuncios activos
Terrenos edificables26.712
Terrenos agrícolas780
Locales comerciales19.654
Casas prefabricadas38
Pisos70.695
Casas184.864
Garajes y plazas de aparcamiento221
Habitaciones116
Pisos82.287
Casas de vacaciones1.937
Hoteles784
Villas77.519
Restaurantes124
Otros18.253
Hospitales, oficinas de correos3
Fincas y terrenos873
Maquinaria y herramientas
346 anuncios
Abrir Maquinaria y herramientas →346 anuncios activos
Carretillas elevadoras6
Dispositivos electrónicos14
Equipamiento de hostelería20
Equipamiento para comercios10
Herramientas eléctricas6
Herramientas manuales6
Instrumentos de medición2
Maquinaria agrícola154
Maquinaria de construcción22
Maquinaria de procesamiento13
Maquinaria forestal2
Otra maquinaria80
Otras herramientas11
Marketplace
Granja y caballos13
Arte y artistas62
Antigüedades19
Salud y medicina121
Ropa y confección70
Teléfonos móviles215
Hoteles, viajes, turismo18.425
Mascotas y animales1.943
Para niños y bebés14
Náutica y aviación24.221
Informática y electrónica197
Servicios1.393
Libros y revistas6
Instrumentos musicales54
Empleo2.532
Hogar y jardín410
Deportes y fitness115
Contactos146
Audio, vídeo, foto77
Entretenimiento23
Todos los demás298
¿Has olvidado tu contraseña?
¿No tienes cuenta? Registrarse
Top
 Zetor 4945
14.725 EUR
 Vilicar daewoo b 18t
5.830 EUR
 TELESKOPSKI VILIČAR MERLO 30.7-XS
7.400 EUR
 Mercedes C-class 220 CDI automatik
7.900 EUR
 BALIRKA GALIGNANI 2500SL
3.900 EUR
 Valtra 6400
16.750 EUR
 Samoutovarna prikolica za sjeno pottinge
1.880 EUR
 Traktor New Holland T5030
17.800 EUR
 Viličar still r 60-20
5.840 EUR
 John Deere 1640
11.750 EUR
 Vilicar merlo 4x4
8.650 EUR
 Rezač za bale AGROMET H 152
1 EUR
 Traktorske gume Treleborg 650/65 R38
800 EUR
 Traktor Renault ceres 345x
14.700 EUR
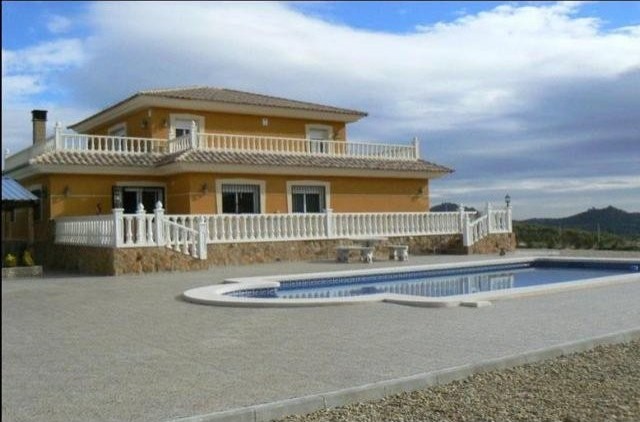
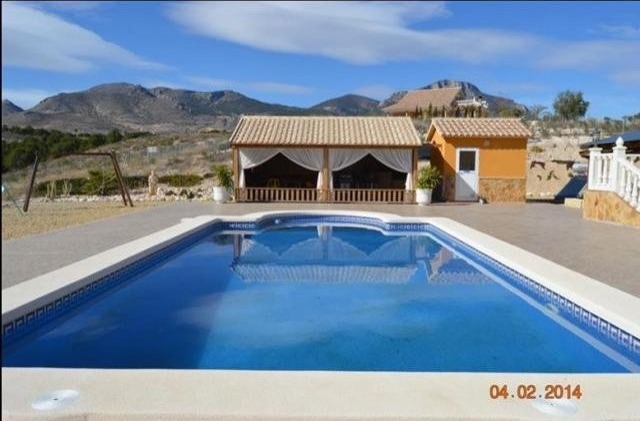
Villa For Sale, La Parroquia, Murcia
Ubicación
Europa › España › Murcia
Fecha de publicación: 09.05.2015 a las 05:22
Fecha de caducidad: 27.06.2031 a las 12:58
Número de visitas: 83
ID del anuncio 260197
Datos técnicos
Uso
Venta
Dormitorios
4
Planta
3
Descripción
4 bed 3 bath outstanding villa + 9m X 5m swimming pool + wooden summer house + garage + carport set on an elevated plot of 2 hectares plot with panoramic and breathtaking views to the surrounding countryside of pine forests and the mountain back drop.
The house has 232 sq. metres built area with 182m2 of living area.
This property is in immaculate condition and comprises: Downstairs (Ground floor): Large covered terrace/porch leading into the light and airy hall way, double doors open from the hallway into the spacious Lounge/Diner over 40 sq. metres with built-in wood burning stove, from the lounge French doors leading to the covered terrace/porch and double doors giving access to the kitchen; the large kitchen is fitted and comes with granite worktops and has a dining area, separate utility room with sink, washing machine and tumble dryer. Along the hallway there are 3 bedrooms, two double and one single. One of the double bedrooms comes with an en-suite bathroom. There is also a separate shower room.
From the hall way a granite staircase leads to the upper floor: At the top of the stairs the landing is spacious and open and would make an ideal office/reading & relaxing area. This is currently used as a sitting room. There is a door leading on to the first floor terrace where the magnificent views absorb your imagination. From the sitting room a door open to the master bedroom (the 4th bedroom) with fitted wardrobes and a dressing area. This bedroom has an en-suite bathroom with both a bath and a shower. From the room there is also access through French doors to the large first floor terrace with stunning views to the pine forests.
Outside, to the rear of the villa there is a large and fully tiled terraced area with a 9m x 5m swimming pool. There is also a solar power pool heater so you can start swimming in early April till November. This terrace is accessible from the kitchen.
Besides the pool there is a casita, which is the pump room for the pool, and a beautiful and large wooden summer house with bar and services: electric and water.
To the side of the villa there is a carport with wooden structure and metallic roof. Besides the carport there is another casita which contains the wood pellet boiler for the central heating and hot water.
To the front of the villa there is a 22 sq.m. garage and a ornamental stone fountain.
There are air-conditioning units in the lounge and in the upstairs master bedroom.
The villa is 7 years old and it was built to a high standard including cavity walls, aluminium windows with double glazing. Security grills in all windows downstairs.
Pellet fired central heating which is currently cheaper than oil or gas. A solar panel is installed on the ground providing hot water.
Satellite TV. Wireless Internet and telephone.
Habitation license in place. Ten years building insurance guarantee.
Mains electric connected.
Water provision by well / bore hole.
A complete external painting has been done recently.
The plot is over 20,000 m2 of natural land and is partially fenced with an electric iron entrance gate. There is also a pedestrian gate. Gravelled and landscaped ornamental gardens round the villa. From the property there are stunning views to the surrounding mountains and pine forests. The access is all tarmac except the last 2 kms. which are by track.
The property is located in the stunning countryside near the village of La Parroquia, just 7 minutes, with many amenities like bars, supermarket, medical center, pharmacy, petrol station, municipal public swimming pool, etc. The town of Velez-Rubio is less than 15 minutes. The larger and historical town of Lorca with a large shopping centre is 30 minutes from the property, and the beaches of Aguilas are 50 minutes from the property.
The house has 232 sq. metres built area with 182m2 of living area.
This property is in immaculate condition and comprises: Downstairs (Ground floor): Large covered terrace/porch leading into the light and airy hall way, double doors open from the hallway into the spacious Lounge/Diner over 40 sq. metres with built-in wood burning stove, from the lounge French doors leading to the covered terrace/porch and double doors giving access to the kitchen; the large kitchen is fitted and comes with granite worktops and has a dining area, separate utility room with sink, washing machine and tumble dryer. Along the hallway there are 3 bedrooms, two double and one single. One of the double bedrooms comes with an en-suite bathroom. There is also a separate shower room.
From the hall way a granite staircase leads to the upper floor: At the top of the stairs the landing is spacious and open and would make an ideal office/reading & relaxing area. This is currently used as a sitting room. There is a door leading on to the first floor terrace where the magnificent views absorb your imagination. From the sitting room a door open to the master bedroom (the 4th bedroom) with fitted wardrobes and a dressing area. This bedroom has an en-suite bathroom with both a bath and a shower. From the room there is also access through French doors to the large first floor terrace with stunning views to the pine forests.
Outside, to the rear of the villa there is a large and fully tiled terraced area with a 9m x 5m swimming pool. There is also a solar power pool heater so you can start swimming in early April till November. This terrace is accessible from the kitchen.
Besides the pool there is a casita, which is the pump room for the pool, and a beautiful and large wooden summer house with bar and services: electric and water.
To the side of the villa there is a carport with wooden structure and metallic roof. Besides the carport there is another casita which contains the wood pellet boiler for the central heating and hot water.
To the front of the villa there is a 22 sq.m. garage and a ornamental stone fountain.
There are air-conditioning units in the lounge and in the upstairs master bedroom.
The villa is 7 years old and it was built to a high standard including cavity walls, aluminium windows with double glazing. Security grills in all windows downstairs.
Pellet fired central heating which is currently cheaper than oil or gas. A solar panel is installed on the ground providing hot water.
Satellite TV. Wireless Internet and telephone.
Habitation license in place. Ten years building insurance guarantee.
Mains electric connected.
Water provision by well / bore hole.
A complete external painting has been done recently.
The plot is over 20,000 m2 of natural land and is partially fenced with an electric iron entrance gate. There is also a pedestrian gate. Gravelled and landscaped ornamental gardens round the villa. From the property there are stunning views to the surrounding mountains and pine forests. The access is all tarmac except the last 2 kms. which are by track.
The property is located in the stunning countryside near the village of La Parroquia, just 7 minutes, with many amenities like bars, supermarket, medical center, pharmacy, petrol station, municipal public swimming pool, etc. The town of Velez-Rubio is less than 15 minutes. The larger and historical town of Lorca with a large shopping centre is 30 minutes from the property, and the beaches of Aguilas are 50 minutes from the property.
Equipamiento y extras +
Calculadora de préstamos +
Reseñas +
Reseñas (0)
★ Escribe una reseñaTodavía no hay reseñas — sé el primero en compartir tu experiencia.
★ Escribe una reseña


