
Automobili i kamioni
4.150 oglasa
Otvori Automobili i kamioni →4.150 aktivnih oglasa
Automobili4.021
Dijelovi za automobile51
Motocikli i mopedi35
Dijelovi za motocikle3
Kamioni10
Dijelovi za kamione2
Teretna vozila11
Dijelovi za teretna vozila0
Kamperi4
Oprema za automobile5
Oldtajmeri5
Oprema za motocikle0
Oprema za kamione0
Oprema za teretna vozila0
Usluge i trgovine2
Zamjena/tražim1
Nekretnine
484.739 oglasa
Otvori Nekretnine →484.739 aktivnih oglasa
Mašine i alati
245 oglasa
Otvori Mašine i alati →245 aktivnih oglasa
Marketplace
Farma i konji10
Umjetnost i umjetnici60
Antikviteti12
Zdravlje i medicina87
Odjeća i garderoba66
Mobilni telefoni188
Hoteli, putovanja, turizam18.415
Kućni ljubimci i životinje1.116
Za djecu i bebe13
Nautika i avijacija24.220
Računari i elektronika155
Usluge1.108
Knjige i časopisi7
Muzički instrumenti40
Posao2.512
Kuća i bašta379
Sport i fitnes105
Poznanstva7
Audio, video, foto57
Zabava13
Sve ostalo256
Zaboravili ste lozinku?
Nemate račun? Registracija
Top
 Buick
1.000 EUR
 Istra – 12.233 m² prostrano zemljište, mir..
405.000 EUR
 Cancelada, Marbella-Estepona, , 4..
260.000 EUR
 Empfangsmitarbeiter (m/w)
 63' Marquis 2013
1.196.600 EUR
 93' Custom 93' Fast Ferry 2011
2.243.700 EUR
 103' Custom Fast Catamaran Ferry 2002
2.077.500 EUR
 341' Custom Geared RoRo Cargo Ships 1..
1.205.000 EUR
 33' Cobalt 336 2013
124.600 EUR
 36' Nor-Tech 3600 Supercat 2005
137.100 EUR
 68' Symbol 2005
747.500 EUR
 80' Azimut 80 Carat Flybridge 2006
1.062.800 EUR
 159' Feadship 1987
4.981.800 EUR
 77' President Custom 750 Enclosed Bri..
1.824.000 EUR
Villa for sale with a sea view and 8..
Lokacija
Evropa › Francuska
Datum objave: 29.03.2017 u 19:11
Datum isteka: 17.02.2031 u 11:23
Broj pregleda: 166
ID oglasa 459226
Tehnički podaci
Namjena
Prodaja
Površina posjeda
2.300 m²
Spavaće sobe
8
Kupatila
7
Opis
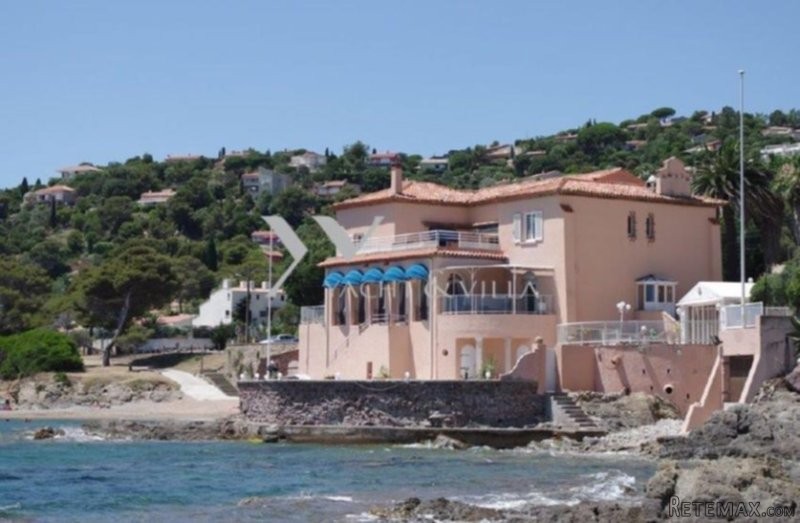
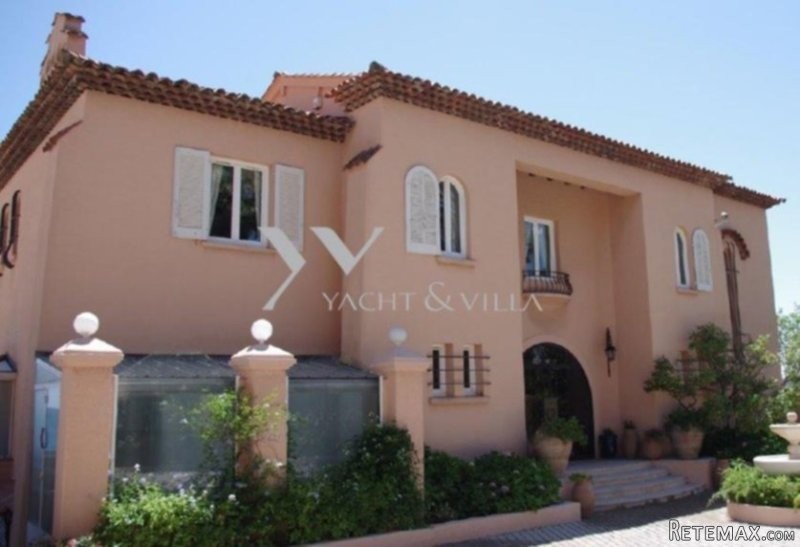
Unique seafront property located in the Gulf of Saint Tropez in Les Issambres. This magnificent bourgeois villa of 1,000m2 was originally built in the 1930's by a famous French aristocratic family. It has a beautiful Belle Epoque facade and is surrounded by the sea. With one of the best views on the French Riviera with a stunning 360 degree view the property includes a guest house, pool and spa area and displays the stature of a significant, historic estate with the refinement of a modern day creation. The villa enjoys direct access by boat directly from Saint Tropez or Nice Airport.
The main house consists on the ground floor of a wood carved lobby which welcomes you with a side office and cloakroom. A large living room (approximately 90m2) with doors opening onto the sea to exceptional panoramic scenery. A dining room with fireplace (approximately 50m2) and original marble with a terrace facing south. Two elegant marble guest bathrooms and an elevator with access to the bedrooms. There is a professional equipped kitchen which opens onto a terrace facing the sea where you can enjoy your breakfast or lunch. The basement has a large cold storage and a storage with a climate control wine cellar for 10,000 bottles of wine.
On the first floor there is 1 bedroom with marble bathroom, toilet and shower with a lounge and a private balcony (approx. 45m2), 1 bedroom with a marble bathroom, toilet and lounge (approx. 30m2), 1 suite with 2 bedrooms, one marble bathroom, shower double toilets (approx.45m2). All bedrooms are south facing with sea view and have access to a 90m2 terrace.
The guest house consists on the ground floor of 1 bedroom with bathroom (approx. 20m2), 1 office (approx. 18m2), 1 large room (approx.30m2) that can be used as a fitness room or as another bedroom with shower and toilet. On the first floor there is 1 bedroom with a bathroom and toilet (approx.25m2) and 1 bedroom with individual bathroom and a lounge corner (approx.35m2).
The outside area consists of a large summer living room approximately 90m2 with its terrace overlooking the swimming pool and the sea, a spa with Turkish bath, steam room, 2 massage rooms, toilets and shower, a large swimming pool (approx. 75m2) overlooking the sea with a kitchen and grill for summer gatherings and barbecues. The pool area has a guest bathroom with shower and toilets. There is a large private parking area for up to 15 cars, video surveillance and security system.
propriete en bord de mer unique situe dans le golfe de Saint Tropez Les Issambres.
Cette magnifique villa bourgeoise de 1000m2 a ete construit dans les annees 1930 par une celebre famille
aristocratique francaise. Il a une belle facade Belle Epoque et est entouree par la mer.
Avec l'une des meilleures vues sur la Cote d'Azur avec une vue imprenable a 360 degres la propriete
comprend une maison d'hotes, piscine et spa et affiche la stature d'un domaine historique important
avec le raffinement d'une creation moderne. La villa beneficie d'un acces direct par bateau directement a
partir de Saint Tropez ou a l'aeroport de Nice.
La maison principale se compose au rez de chaussee d'un bois sculpte hall qui vous accueille avec un bureau
de cote et un vestiaire. Un grand salon (environ 90m2) avec des portes ouvrant sur la mer pour decor panoramique
exceptionnelle. Une salle a manger avec cheminee (environ 50m2) et le marbre d'origine avec une terrasse
plein sud. Deux elegantes salles de bains en marbre d'hotes et un ascenseur avec acces aux chambres.
Il y a une cuisine professionnelle equipee qui ouvre sur une terrasse face a la mer ou vous pourrez deguster
votre petit dejeuner ou le dejeuner. Le sous-sol a un grand et un entrepot frigorifique de stockage avec
une cave a vin de controle du climat pour 10.000 flacons de vin.
Au premier etage il y a 1 chambre avec salle de bains en marbre, toilettes et douche avec un salon
et un balcon prive (env. 45m2), 1 chambre avec une salle de bains en marbre, toilettes et salon (env. 30m2),
1 suite avec 2 chambres, une salle de bains en marbre, douche toilettes doubles (approx.45m2).
Toutes les chambres sont orientees au sud avec vue sur la mer et ont acces a une terrasse de 90m2.
La maison d'hotes se compose au rez-de-chaussee de 1 chambre avec salle de bains (env. 20m2),
1 bureau (env. 18m2), 1 grande chambre (approx.30m2) qui peut etre utilise comme une salle de remise en forme
ou une autre chambre avec douche et toilette. Au premier etage il y a 1 chambre avec une salle de bains et WC
(approx.25m2) et 1 chambre avec salle de bain individuelle et un coin salon (approx.35m2).
L'espace exterieur se compose d'un grand salon d'ete d'environ 90m2 avec sa terrasse donnant sur la piscine
et la mer, un spa avec bain turc, bain de vapeur, 2 salles de massage, des toilettes et une douche,
une grande piscine (env. 75m2) donnant sur la mer avec une cuisine et un grill pour les reunions d'ete et
des barbecues. La piscine dispose d'une salle d'hotes avec douche et toilettes.
Il y a un grand parking prive pour 15 voitures, surveillance video.
The main house consists on the ground floor of a wood carved lobby which welcomes you with a side office and cloakroom. A large living room (approximately 90m2) with doors opening onto the sea to exceptional panoramic scenery. A dining room with fireplace (approximately 50m2) and original marble with a terrace facing south. Two elegant marble guest bathrooms and an elevator with access to the bedrooms. There is a professional equipped kitchen which opens onto a terrace facing the sea where you can enjoy your breakfast or lunch. The basement has a large cold storage and a storage with a climate control wine cellar for 10,000 bottles of wine.
On the first floor there is 1 bedroom with marble bathroom, toilet and shower with a lounge and a private balcony (approx. 45m2), 1 bedroom with a marble bathroom, toilet and lounge (approx. 30m2), 1 suite with 2 bedrooms, one marble bathroom, shower double toilets (approx.45m2). All bedrooms are south facing with sea view and have access to a 90m2 terrace.
The guest house consists on the ground floor of 1 bedroom with bathroom (approx. 20m2), 1 office (approx. 18m2), 1 large room (approx.30m2) that can be used as a fitness room or as another bedroom with shower and toilet. On the first floor there is 1 bedroom with a bathroom and toilet (approx.25m2) and 1 bedroom with individual bathroom and a lounge corner (approx.35m2).
The outside area consists of a large summer living room approximately 90m2 with its terrace overlooking the swimming pool and the sea, a spa with Turkish bath, steam room, 2 massage rooms, toilets and shower, a large swimming pool (approx. 75m2) overlooking the sea with a kitchen and grill for summer gatherings and barbecues. The pool area has a guest bathroom with shower and toilets. There is a large private parking area for up to 15 cars, video surveillance and security system.
propriete en bord de mer unique situe dans le golfe de Saint Tropez Les Issambres.
Cette magnifique villa bourgeoise de 1000m2 a ete construit dans les annees 1930 par une celebre famille
aristocratique francaise. Il a une belle facade Belle Epoque et est entouree par la mer.
Avec l'une des meilleures vues sur la Cote d'Azur avec une vue imprenable a 360 degres la propriete
comprend une maison d'hotes, piscine et spa et affiche la stature d'un domaine historique important
avec le raffinement d'une creation moderne. La villa beneficie d'un acces direct par bateau directement a
partir de Saint Tropez ou a l'aeroport de Nice.
La maison principale se compose au rez de chaussee d'un bois sculpte hall qui vous accueille avec un bureau
de cote et un vestiaire. Un grand salon (environ 90m2) avec des portes ouvrant sur la mer pour decor panoramique
exceptionnelle. Une salle a manger avec cheminee (environ 50m2) et le marbre d'origine avec une terrasse
plein sud. Deux elegantes salles de bains en marbre d'hotes et un ascenseur avec acces aux chambres.
Il y a une cuisine professionnelle equipee qui ouvre sur une terrasse face a la mer ou vous pourrez deguster
votre petit dejeuner ou le dejeuner. Le sous-sol a un grand et un entrepot frigorifique de stockage avec
une cave a vin de controle du climat pour 10.000 flacons de vin.
Au premier etage il y a 1 chambre avec salle de bains en marbre, toilettes et douche avec un salon
et un balcon prive (env. 45m2), 1 chambre avec une salle de bains en marbre, toilettes et salon (env. 30m2),
1 suite avec 2 chambres, une salle de bains en marbre, douche toilettes doubles (approx.45m2).
Toutes les chambres sont orientees au sud avec vue sur la mer et ont acces a une terrasse de 90m2.
La maison d'hotes se compose au rez-de-chaussee de 1 chambre avec salle de bains (env. 20m2),
1 bureau (env. 18m2), 1 grande chambre (approx.30m2) qui peut etre utilise comme une salle de remise en forme
ou une autre chambre avec douche et toilette. Au premier etage il y a 1 chambre avec une salle de bains et WC
(approx.25m2) et 1 chambre avec salle de bain individuelle et un coin salon (approx.35m2).
L'espace exterieur se compose d'un grand salon d'ete d'environ 90m2 avec sa terrasse donnant sur la piscine
et la mer, un spa avec bain turc, bain de vapeur, 2 salles de massage, des toilettes et une douche,
une grande piscine (env. 75m2) donnant sur la mer avec une cuisine et un grill pour les reunions d'ete et
des barbecues. La piscine dispose d'une salle d'hotes avec douche et toilettes.
Il y a un grand parking prive pour 15 voitures, surveillance video.
Oprema i dodaci +
Kalkulator kredita +
Recenzije +
Recenzije (0)
★ Napišite recenzijuJoš nema recenzija — budite prvi i podijelite svoje iskustvo.
★ Napišite recenziju
Slični oglasi
-

-


-


-


-
 1.360.000 EUR
Villa for sale in Moraira (Pla del Mar) Costa..
 1.360.000 EUR
Villa for sale in Moraira (Pla del Mar) Costa..